Get Full Government Meeting Transcripts, Videos, & Alerts Forever!
Get email alerts on the Rezoning Fort Union topic
No spam. Unsubscribe anytime.
Planning commission holds public hearing on rezone at 3526 E. Fort Union; neighbors urge single‑family outcome
Summary
The Cottonwood Heights Planning Commission on May 7 heard a request to reclassify 3526 East Fort Union Boulevard from Residential Office and R‑18 to Residential Medium Density and R‑28, a change staff recommended but neighbors opposed seeking to preserve a previously endorsed three single‑family lot subdivision.
The Cottonwood Heights Planning Commission on May 7 held a public hearing on a proposed general‑plan amendment and rezoning at 3526 East Fort Union Boulevard that would change the property from Residential Office (general plan) and R‑18 (single‑family) zoning to Residential Medium Density and R‑28 (two‑family) zoning. Staff recommended approval and characterized the proposed change as generally compatible with the city’s vision for the Fort Union corridor; neighbors urged the commission to honor the City Council’s 2022 decision favoring a three‑lot single‑family subdivision.
Planner remarks and staff materials described the 0.9–1.0 acre site as previously vetted: the applicant and owner (Land Development LLC / Adam Nash) previously pursued similar general‑plan and rezoning requests in 2022, which planning staff and the commission supported but the City Council denied. The applicant subsequently advanced a three‑lot single‑family subdivision through final approval that remains unrecorded; recent public improvements (curb, gutter, sidewalk) were installed and the lot has been cleared for development.
Staff explained technical differences between the designations: Residential Office allows limited neighborhood commercial or office uses; Residential Medium Density envisions about 6–10 units per acre and precludes the commercial component. The R‑28 zone would allow two‑family (twin) dwellings and keeps the minimum lot size at 8,000 square feet (the same minimum under R‑18), with a similar maximum building height of 35 feet and comparable setbacks. Using the applicant’s concept plan, the property could reasonably be subdivided into three lots producing up to six dwelling units if dual‑unit buildings are used; staff pointed out that under current state law an owner of a single‑family lot may add an accessory dwelling unit (ADU), so three single‑family homes could also yield up to six households in practice.
Applicant Adam Nash told commissioners the Fort Union corridor’s capacity and typical traffic volumes make the proposed change negligible from a traffic standpoint. Nash cited a traffic‑generation rate of about 1.78 average daily trips per dwelling and presented an estimate that the subdivision would add roughly 5.44 average daily trips to Fort Union. Nash said he intends to joint‑venture with a local builder and that the design would use rear‑loaded garages to limit driveway cuts on Fort Union.
Speakers from the Apple Valley neighborhood urged the commission to keep the previously anticipated three single‑family homes, citing a 2022 petition signed by roughly 90 residents opposing medium‑density rezoning. Residents raised concerns about neighborhood character, potential on‑street parking spillover and whether rear access drives would place driveways and vehicle movements adjacent to existing back yards. Neighbors said city council members had previously sided with residents in 2022 and asked why the application was being revisited.
Staff and commissioners discussed procedural limits: property owners may resubmit legislative applications after the required waiting period, and the planning commission’s role is to make a recommendation to the City Council, which has final authority. Technical reviews that would accompany a development application (if the rezone is approved) — for example a traffic analysis, fire‑department access, hydrant requirements, and subdivision engineering — would occur at the development/subdivision stage. Commissioners asked questions about access, setbacks, potential ADU size and fire access/turnaround requirements; staff said many of those details are resolved during site development review.
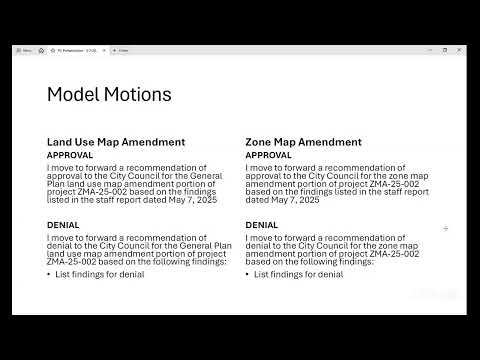
No final commission recommendation is recorded in the transcript from the May 7 hearing; the item remains before the commission for deliberation and will move to the City Council for final legislative action if the commission recommends approval.