Get Full Government Meeting Transcripts, Videos, & Alerts Forever!
Get email alerts on the Land Use topic
No spam. Unsubscribe anytime.
Orem planning commissioners debate State Street rules, commercial zoning and detached ADUs during land-use work session
Summary
Orem City Planning Commission members met May 7, 2027, to continue drafting the land‑use element of the general plan, focusing on State Street rules, commercial zoning categories, detached accessory dwelling units and the process for periodic plan review.
Orem City Planning Commission members met in a May 7, 2027 work session to continue drafting the land‑use element of the general plan, focusing on how the plan should treat State Street, commercial zoning categories, detached accessory dwelling units (ADUs), and the process and frequency for periodic plan review.
The discussion centered on two linked concerns: (1) draft language the commission members said could be interpreted as prescriptive and impose high costs on small businesses along State Street, and (2) the need for more precise data and clearer land‑use categories (for example, breaking C‑2/C‑3 into more granular commercial intensities) to guide future zoning and redevelopment decisions. Several commissioners urged incentives and grant programs rather than requirements to achieve aesthetic improvements on State Street and to avoid driving local businesses out.
Planning staff described the recurring practical problems the commission faces when mapped lot lines and recorded plats do not match conditions on the ground. Planning staff member Grace explained that some older lots in the city are smaller than current zoning assumes and said applicants sometimes pursue plat amendments to correct discrepancies; she said the fee for that process is “around a thousand dollars, I believe.”
Commissioners debated several policy options rather than adopting fixed rules. Points raised included: researching and possibly allowing detached ADUs where appropriate; studying targeted incentives (loans, CPACE or other financing tools) to help mom‑and‑pop businesses invest in storefront improvements; dividing State Street into segments so different design and use rules apply in different areas; and developing a clear, repeatable schedule for reviewing the land‑use classifications so the general plan does not become static.
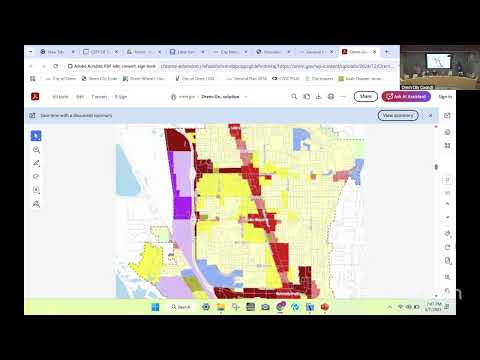
Multiple commissioners said the city lacks ready data on actual residential densities and the prevalence of nonconforming lots. Several called for a mapping project to compare on‑the‑ground lot sizes and built densities with the land‑use map and zoning designations, and for staff to supply that analysis before the commission adopts final language. Commissioners also discussed changing how planned development (PD) and planned residential development (PRD) approvals interact with the general plan to reduce uncertainty for existing businesses and property owners.
The commission tentatively agreed on near‑term next steps: staff will prepare a revised draft of goals and objectives incorporating (a) less prescriptive language for State Street that emphasizes incentives and targeted programs; (b) an explicit task to research detached ADUs and tiny home/prefab options; (c) a directive to map actual residential densities versus plan categories; and (d) proposed language to clarify grandfathering/legal‑nonconforming protections so existing businesses are not inadvertently forced out. Commissioners asked staff to circulate the revised draft and supporting maps in advance of the next meeting to allow careful review.
The commission paused the work session to hold the regular meeting and then reconvened to continue land‑use discussion. No binding changes to zoning or ordinance text were adopted at this meeting; the session produced a set of drafting directions and data requests for staff.