Get Full Government Meeting Transcripts, Videos, & Alerts Forever!
Get email alerts on the Rezoning Multifamily topic
No spam. Unsubscribe anytime.
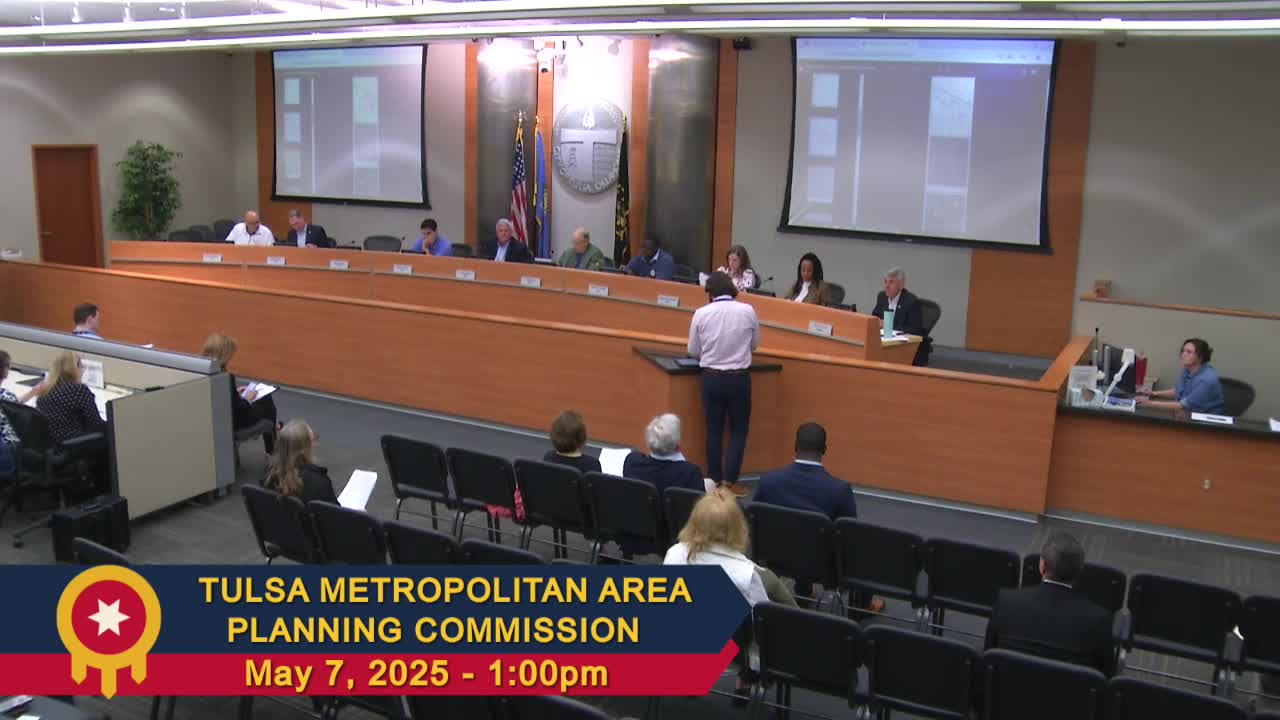
Planning panel approves RM-3 rezoning for 36‑unit 'Moxie' apartments near E. 30th and Yale
Summary
The Tulsa Metropolitan Area Planning Commission approved rezoning of roughly eight parcels near East 30th Street and South Yale Avenue to RM‑3 to allow a four‑story, approximately 36‑unit apartment project called Moxie Apartments. Staff recommended approval after neighborhood engagement; commissioners approved the request after public comment.
The Tulsa Metropolitan Area Planning Commission on a voice vote approved a rezoning request to RM‑3 (residential multifamily) for an assemblage of parcels just south of East 30th Street at South Yale Avenue to allow the proposed Moxie Apartments project.
Planning staff presented the request as a consolidation of eight parcels split between RS‑3 (single‑family) and CS (commercial) into a single RM‑3 district. Staff said the site’s land‑use designations (part multiple‑use, part neighborhood) and its location along an arterial street support multifamily development and recommended approval. The staff presentation said the application packet included a concept plan, a neighborhood meeting sign‑in sheet and that the office had received three public comments (one in support, two objections).
Lou Reynolds, representing the applicant, told commissioners the proposal is a four‑story apartment building of roughly 36 units. He said the current concept provides on‑site parking, perimeter fencing, gated entries from Urbana and Winston and sidewalks that the developer will install on streets that currently lack them. Reynolds said the parapet height reaches “almost 50 feet,” that the project will locate its primary access and public‑facing amenities along Winston (away from neighboring houses), and that the developer is attempting to preserve at least one mature tree on site. He listed planned resident amenities including co‑working space, a conference room, a fitness center, bicycle racks and a bicycle maintenance station, a dog wash, and a designated delivery drop‑off area.
Neighbors and business owners spoke at the hearing. Jennifer Harmon, who identified herself as an alert neighbor captain for the Sonoma Midtown neighborhood association, said she and other neighbors support the development and praised developer Tim Yardy’s prior projects. Peter Brolick, who said he represents a nearby commercial building at 3129 South Winston, expressed concerns about added traffic and water availability and questioned whether the conceptual plan presented would be the same plan built after permitting.
Staff and the applicant responded: planning staff said the applicant held a pre‑development meeting with city utilities and that water and sewer capacity are available. Reynolds said the developer will manage parking and access and does not expect negative impacts. The applicant also emphasized that the project eliminated an ingress point on East 30th Place after acquiring lots, a change neighbors had requested.
Commissioner Craddock made a motion to approve item 4 per staff recommendation; Commissioner Schivel seconded. The chair called for the vote and announced approval of the rezoning application per staff recommendation. The meeting record does not include a roll‑call tally in the transcript.