Get Full Government Meeting Transcripts, Videos, & Alerts Forever!
Get email alerts on the Historic Preservation Church Renovation topic
No spam. Unsubscribe anytime.
Planning commission approves Saint Helena Community Church renovation, CUP and design review at 1343 Spring Street
Summary
The commission approved a conditional use permit amendment and major design review to convert the former Montessori school building at 1343 Spring Street into the Saint Helena Community Church with restoration, a new classroom, support services/parsonage and landscaping; approval includes parking conditions and CEQA exemption findings.
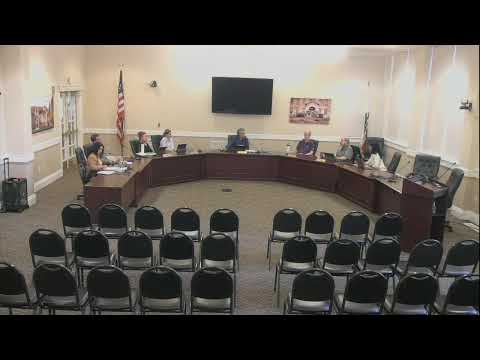
The Planning Commission on May 6 approved a conditional use permit amendment and major design review for the Saint Helena Community Church project at 1343 Spring Street, voting unanimously to adopt a CEQA exemption and authorize renovation, demolition of later additions, new construction and associated site work.
Planning staff presented the item and recommended three actions: (1) find the project exempt from the California Environmental Quality Act (CEQA) under the applicable categorical exemptions, (2) approve the conditional use permit amendment to allow church use on a property with a history as the Saint Helena Montessori School, and (3) approve major design review for the restoration and new construction. The motion, moved and seconded during the hearing, passed on a roll call vote of 5–0.
Project summary and staff findings
City project manager Linda Roofing (North Coast Community Planning, presenting for staff) described the proposal from Centric Building Inc. and the Saint Helena Community Church. The project would restore the historic residence‑turned‑church (original house constructed in 1874, converted in the mid‑1950s), remove three nonhistoric additions, construct a chancel extension, add a covered exterior podium and a new unconditioned Sunday school classroom (a greenhouse‑style polycarbonate structure), and build an attached support services building with a two‑story parsonage and storage. Site work includes new parking, landscaping, hardscaping, irrigation, exterior lighting and a monument sign. The address is 1343 Spring Street in the Public/Quasi‑Public zoning district and within the Historic Preservation Overlay District.
Staff summarized the historic‑resource evaluation prepared for the project and reported the assessment concluded the property is no longer eligible for state or national registers because of loss of integrity, though it remains on the local register. Staff recommended findings that the project preserves distinctive historic features (notably the arched windows on the south elevation), that additions are clearly new and removable, and that where possible deteriorated features will be repaired rather than replaced.
Parking, operations and conditions
Under the zoning code parking standards staff calculated a need for 23 spaces (assembly, office, residential). The project proposes 10 on‑site spaces (including accessible spaces) and a lease agreement for 13 spaces with the nearby Catholic church; staff recommended a parking management plan and a recorded parking agreement to avoid neighborhood impacts. Staff also recommended amending a condition so that if the off‑site parking lease were modified or restricted the church would need to notify the city and provide an alternative off‑site plan (which may require a use permit amendment). A separate condition limits activities to 7 a.m. to 10 p.m. and requires compliance with the city noise ordinance.
CEQA and other legal considerations
Staff recommended the commission find the project exempt from CEQA under the categorical exemptions for repair/maintenance and small new construction (CEQA Guidelines §§15301–15303 as discussed in the staff report). Staff also noted the federal Religious Land Use and Institutionalized Persons Act (RLUIPA) and advised the city must apply land‑use rules consistently to similar uses; staff concluded the proposed conditions are consistent with federal requirements.
Public comment and applicant presentation
Architect Ollie Lundberg (Lundberg Design) described the design approach: preserve and visually differentiate new work from historic fabric, expose and celebrate existing framing where appropriate, and use reclaimed materials such as large limestone panels acquired opportunistically. Celeste White (project owner) described the congregation’s interest in restoring the building and returning it to active use. Landscape architect E. Maria White described a water‑efficient planting plan with shade trees and two bioretention areas to manage roof and pavement runoff; she said the design aims to keep the site open and community‑friendly.
Commission discussion and vote
Commissioners praised the design and the restoration emphasis and asked questions about historic windows, the greenhouse classroom’s comfort in heat/cold, existing redwood siding, and fire‑wise plant selection (commissioner comment flagged Italian cypress as potentially flammable). Staff and the project team addressed those questions on preservation approach, ventilation and fans for the classroom, and landscape choices; the team said they will review fire‑wise planting and minimize flammable mulch near structures.
Commissioner Warner moved (seconded by Commissioner Lopez) to: (1) find the project exempt from CEQA under the cited categorical exemptions; (2) adopt the findings and approve the conditional use permit amendment subject to the recommended and amended conditions of approval; and (3) adopt the findings and approve major design review subject to the recommended conditions and the amended CUP conditions. The roll call vote was Vice Chair Warner — yes; Commissioner Lopez — yes; Commissioner Furdick — yes; Commissioner Anderson — yes; Chair Ponte — yes. The motions carried 5–0.
The approvals include the conditions described in the staff report: recordation of a parking agreement and parking management plan, operational hours limits (7 a.m.–10 p.m.), water‑neutrality findings based on prior use permits, preservation and restoration of identified historic features, and the staff‑recommended modification that removes a prior restriction preventing use of the covered patio as assembly space (the condition was struck per staff recommendation). If the off‑site parking agreement is changed or restricted the church must notify the city and propose an alternative.
Next steps: the applicant may proceed to building permits and implementation consistent with the approved plans and conditions; staff will review detailed lighting and building permit submittals for compliance with the conditions and applicable codes.