Get Full Government Meeting Transcripts, Videos, & Alerts Forever!
Get email alerts on the Daycare Zoning topic
No spam. Unsubscribe anytime.
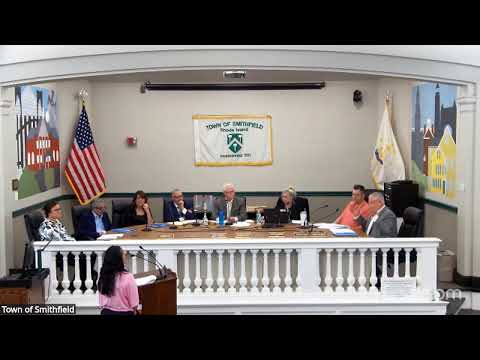
Smithfield zoning board delays decision on proposed 72-child daycare at 292 Waterman Ave.
Summary
The Smithfield Zoning Board of Review opened a public hearing May 2 on application 25-006, a request to operate a commercial daycare for up to 72 children at 292 Waterman Avenue, and voted to continue the matter to the board’s June 4 meeting to allow the applicant time to provide a professional site plan and additional documentation.
The Smithfield Zoning Board of Review opened a public hearing May 2 on application 25-006, a request to operate a commercial daycare for up to 72 children at 292 Waterman Avenue, and voted to continue the matter to the board’s June 4 meeting to allow the applicant time to provide a professional site plan and additional documentation.
The applicant, Nicole Laporte, told the board she plans “to open up a day care facility with 5 classrooms and a playground” and that the operation would be licensed for 72 children and run from about 7 a.m. to 5 p.m. Paul Harrison, a realtor with the Martone Group, testified that the property would be leased to the operators.
Board members and staff raised multiple technical and safety issues the transcript shows must be addressed before the board can decide. Board member Brian said, “Section 10.9 of our ordinance requires the submission of a site plan,” and added that the site plan must be prepared by “either a registered land surveyor, a registered professional engineer, or professional architect.” He also warned that state daycare rules require 75 square feet of exterior play space per child, which for 72 children would total about 5,200 square feet — “which is bigger than the building that you have,” he said.
Other concerns included parking needs, traffic circulation for drop-off and pick-up, stormwater/drainage, required reviews by state agencies, and exterior safety near the roadway. The board and staff noted that the zoning ordinance’s parking calculations as presented in the staff report did not match the applicant’s staffing levels; Laporte said she expects about 11 staff at peak shift (two staff per classroom plus a director). Board members observed that 11 staff spaces would already exceed the minimal parking total shown in the application and that there was no accommodation for parent parking during drop-off and pick-up.
Nearby residents who spoke at the hearing described site-specific problems. Dennis Sequoia, whose property abuts the proposed playground area, said, “the area where you wanna put your playground floods terribly,” and cautioned the board and applicant about siting the play area. Ron Manning, another abutter, raised similar concerns about parking capacity, ingress and egress, and the likely increase in neighborhood traffic. Linda Ruggieri, of 285 Waterman Avenue, said the proposal raises safety and parking concerns for neighborhood residents and emergency access.
Board members and the town solicitor flagged additional permitting and regulatory steps that could be required if the use proceeds. The transcript records references to review or approvals from the Rhode Island Department of Children, Youth & Families (DCYF) for licensing, the state Department of Transportation (DOT) for changes affecting Waterman Avenue, and the state Department of Environmental Management (DEM) and the town’s soil erosion/stormwater review for drainage and erosion controls. The board also discussed a local vehicle-impact-protection ordinance adopted after a serious accident near Apple Valley Mall and noted possible landscape-buffer requirements related to converting a nonresidential use in a residential zone.
At the end of the hearing the board voted to continue the application to June 4 so the applicant could return with a site plan prepared by a design professional and additional clarifying information. The transcript records the motion to continue and the board’s verbal “Aye” votes; the board did not record a roll-call vote in the hearing record provided.
What’s next: The applicant was directed to consult with qualified design professionals (land surveyor/engineer/architect), coordinate necessary agency reviews, and bring a more detailed site plan and circulation diagram back to the board. The hearing was left open to allow public comment at the continued meeting.
Votes at a glance: The board motioned and approved a continuance of application 25-006 to June 4, 2025; mover/second were not specified in the transcript excerpt.