Get Full Government Meeting Transcripts, Videos, & Alerts Forever!
Get email alerts on the Land Use Zoning topic
No spam. Unsubscribe anytime.
Norwood zoning board approves parking and site-plan corrections for Norwood Gulf; expansion hearing continued
Summary
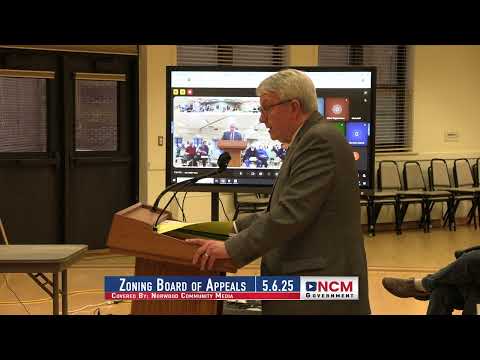
The Norwood Zoning Board of Appeals on May 6 approved corrections to the parking layout and to a site‑plan sheet for Norwood Gulf at 707 Neponset Street, and continued a related special‑permit request to expand repair bays to June 3 after extended public comment.
NORWOOD, Mass. — The Norwood Zoning Board of Appeals on May 6 approved two modifications for Norwood Gulf at 707 Neponset Street — a change to the orientation of three parking spaces constructed in 2023 and a substitution of a corrected site‑plan sheet that reflects the as‑built addition — while continuing a related special‑permit request to expand the repair/service area to a future meeting.
The approvals address discrepancies the building department flagged after construction of a parking lot and a building addition on the nonconforming gas‑station property in a single‑residence district. The board approved a parking‑layout modification that reorients two handicap spaces and one short‑term space and accepted a corrected site‑plan sheet (plan: 04/02/2025 C102) to replace an earlier page that listed the addition at 763 square feet. The building addition as constructed is recorded in drawings and building permits as 998 square feet.
Why it matters: The property is a long‑standing nonconforming use in a single‑residence zone. Neighbors said prior changes — removal of large screening trees and new lighting — have increased noise, glare and visibility of the lot from adjacent homes. The board approved the plan corrections but attached conditions intended to limit circulation and to require the building facade match the approved architectural treatment.
Details of the approvals and conditions
- Parking modification: Attorney David Hearn Jr., representing Norwood Gulf, told the board that two handicap spaces and one short‑term stall were turned 90 degrees during construction to address slope and ramp issues. As Hearn put it, "it would make sense ... if those were turned 90 degrees so that they head in," an adjustment he said was made in consultation with onsite inspection staff at the time. The planning board had already approved the site‑plan modification last week. The ZBA approved the parking modification as presented and discussed a condition requiring on‑site markings/signage for one‑way circulation; the board instructed the applicant to coordinate any final signage or pavement markings with the fire department and the Department of Public Works.
- Site‑plan correction and waiver: The board accepted an updated site‑plan sheet (04/02/2025 C102) that replaces a previously filed cover sheet which showed the addition as 763 square feet. Attorney Hearn said the change was a paperwork error in the filing archive and that the construction and building‑permit records reflect the larger 998‑square‑foot addition. The board granted a waiver regarding filing of new building plans (the building plans are already on file with the building department) and approved substituting the corrected sheet in the ZBA record. The board imposed a condition that the addition’s exterior match the previously approved facade treatment; the chair clarified that a brick facade or a matching brick veneer consistent with the approved elevations will satisfy the condition.
- Special‑permit request to expand service bays (nonconforming use): The applicant requested a special permit under Norwood Zoning Bylaw section 5.2 to enlarge a nonconforming use by adding three service bays accessed from within the property. After more than an hour of public comment — including neighbors who raised concerns about tree removal, lighting, noise, traffic and property values, and residents who supported the business and its improved security — the board continued the special‑permit hearing to June 3 so the applicant can supply follow‑up materials and the planning board’s recent file and to allow time for additional landscaping work noted in the planning board modification to be documented.
Public comment and board concerns
Neighbors and other attendees raised multiple concerns in public comment: loss of mature screening trees that once buffered the site from East Cross and neighboring yards; nighttime lighting and perceived glare; vehicle queuing and circulation near the sidewalk; long‑term commercial intensification in a residential area; and the condition of plantings called for in earlier approvals. Opponents asked the ZBA to deny further expansion. Supporters of Norwood Gulf, including several local residents, said the business provides local service and that recent site work improved security and operations.
Responses from applicant and town staff
Civil engineer Tim Power told the board the developer has planted many of the required shrubs and trees and will have a landscape professional certify remaining plantings within a set timeframe; Power said, "most of it's gone in." Hearn said the building inspector and fire officials reviewed circulation and safety and that the proposed emergency gate and any pavement curb or low barrier would be coordinated with the fire department and DPW.
Votes and next steps
- The board approved the parking‑layout modification for the project originally permitted under case 22‑25; motion moved by Matt O'Neil, seconded by Shannon (last name on file), vote recorded in favor by the sitting panel. - The board approved substitution of site‑plan sheet 04/02/2025 C102 to reflect the as‑built addition and granted the requested waiver regarding submission of new building plans; the board added a condition that the building facade match the approved brick/brick‑match treatment. Motion moved by Matt O'Neil, seconded by Shannon; board voted to approve. - The special‑permit request to expand the nonconforming use with additional service bays was continued to June 3, 2025, at 7 p.m. at the Norwood Senior Center (275 Prospect Street) for further review; motion to continue carried.
The applicant and town departments are expected to provide the board with the planning board decision and any updated landscape certification before the June 3 meeting. The board also directed the applicant to coordinate final signage/pavement markings for the revised parking layout with the fire department and DPW and to return with documentation that the landscaping requirements have been met.