Get Full Government Meeting Transcripts, Videos, & Alerts Forever!
Get email alerts on the Infill Housing Design topic
No spam. Unsubscribe anytime.
BZA allows front-loaded garages at 1506 and 1510 Dunlap, board cites neighborhood context and developer commitments
Summary
The board granted variances permitting front-loaded garages that make up 56.4% of the front façade width at 1506 and 1510 Dunlap after petitioner cited surrounding front-loaded properties and committed to sidewalk and narrower curb-cut options.
Matthew Peyton, agent for Elora Olam LLC, requested variances to allow two newly created lots at 1506 and 1510 Dunlap Avenue to have single-family houses with front-loaded garages that would occupy 56.4 percent of the front facade width, exceeding the walkable-district threshold. The petitioner explained the lots were rezoned to D5 and replatted after an earlier application; the intended home designs match existing neighborhood patterns where front driveways are common.
Staff recommended denial, noting the D5 walkable neighborhood standards discourage front-loaded garages that dominate a street-facing façade and that the ordinance permits at most a 45% frontage when set back more than 12 feet. Staff urged adherence to the pattern book and walkable-design principles aimed at preserving clearly defined public, semi-public and private spaces. The petitioner countered that the immediate context features many front-facing driveways and that there is no improved alley providing rear access; Peyton said the petitioner will install required sidewalks for new construction and is willing to reduce the curb-cut width at the street.
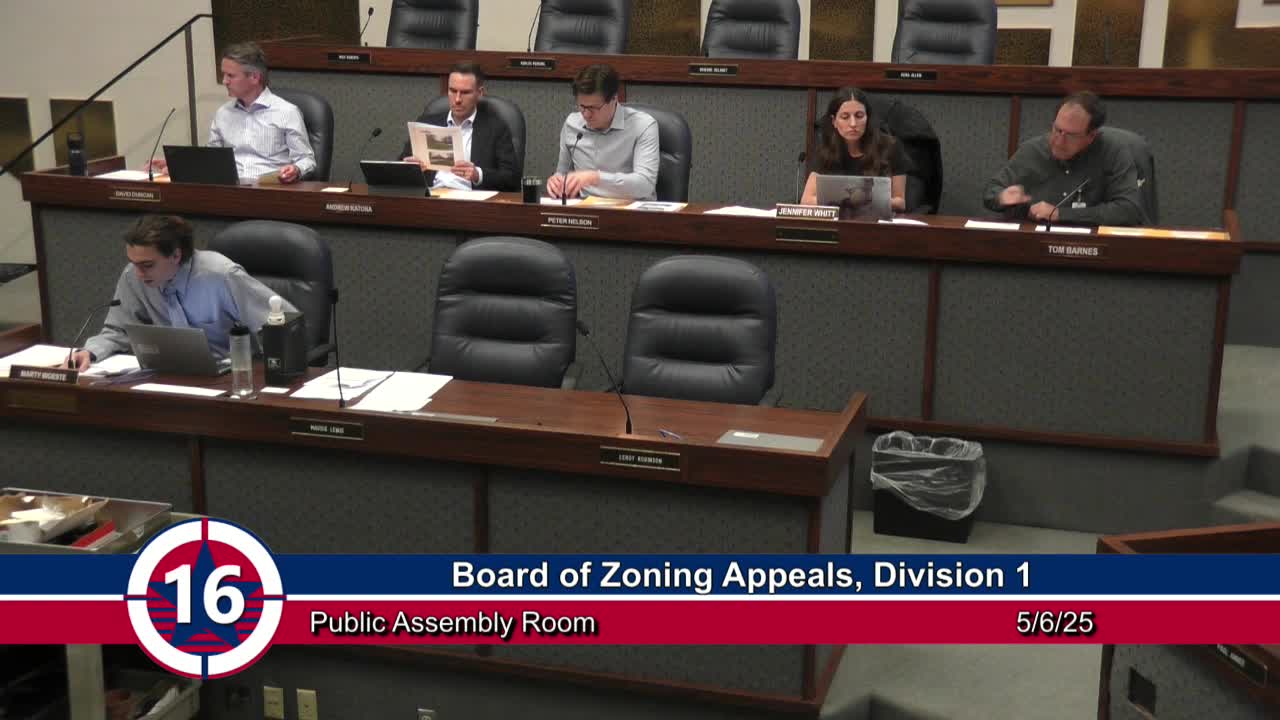
After discussion the board approved the variance: David Duncan, Andrew Catona, Peter Nelson and Jennifer Witt voted yes; Tom Barnes voted no. The board accepted the petitioner’s statements about neighborhood pattern and the offered commitments to sidewalk installation as part of new construction and to consider a reduced curb cut.
Why it matters: The decision allows the developer to proceed with the intended house designs consistent with nearby built form while preserving the board’s ability to require sidewalks and smaller curb cuts at permitting. The approval recognizes the trade-off between district walkable-design goals and established neighborhood patterns on this block.
Next steps: The petitioner must incorporate required sidewalk construction per development standards and record any reduced curb-cut details on final permits. Staff will review final plans for compliance.