Get Full Government Meeting Transcripts, Videos, & Alerts Forever!
Get email alerts on the Commercial Campus Security topic
No spam. Unsubscribe anytime.
BZA approves Alonco headquarters parking dimensions and eight-foot perimeter fence after commitments
Summary
The board granted two variances for the Alonco headquarters: a minor reduction in individual parking stall width and an eight-foot decorative perimeter fence on portions of the campus after design and material commitments.
The Metropolitan BZA granted two variances for the Alonco (Alonco Health / Alonco) headquarters campus: (1) a minor reduction in parking stall width in an on‑site garage and (2) an eight-foot decorative perimeter fence on a campus frontage where 3.5 feet is the standard for front yards in the Regional Center/Central Business District overlay. Petitioner representatives emphasized employee safety and campus security as the rationale for the fence.
Tyler Oakes, attorney for the petitioner, described Alonco’s planned headquarters and the campus layout: a multi-building site with an on-site garage and a small, tucked parking lot in the northwest corner of the property adjacent to industrial uses and away from primary public entrances. Oakes said a security study and employee feedback led the company to request an eight-foot architectural-steel fence to provide employees greater peace of mind when accessing parked vehicles after hours. The petitioner also requested a variance to allow parking spaces 8.5 feet wide where 9 feet is the ordinance minimum; staff supported that narrower dimension.
Division of Planning staff recommended approval of the parking-dimension variance but recommended denial of the eight-foot fence variance as a large deviation from the 3.5-foot front-yard standard and out of character for CBD/regional-center frontage. Staff offered a middle ground of a 5-foot fence as a compromise; petitioner representatives said Alonco’s security assessment supported an 8-foot fence. During the hearing petitioner representatives committed that the fence material would be architectural steel similar to the sample submitted into the record, that material would be substantially similar if not identical, and that the fence would not include spear-point or barbed features.
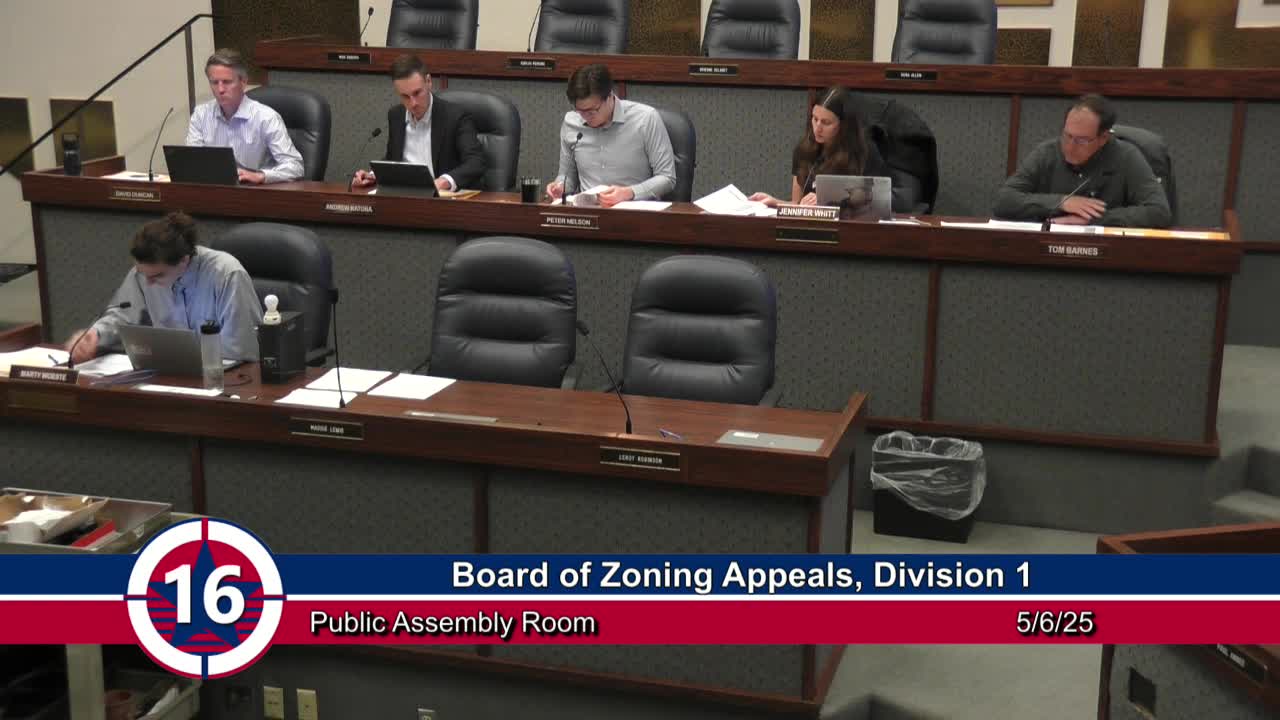
The board took separate votes on the two items. The parking-dimension variance (2025DV1019A) passed unanimously. The fence-height variance (2025DV1019B) passed by a 4–1 vote, with Tom Barnes recorded as voting no. Board member David Duncan read back the petitioner’s commitments about material and finish during the discussion.
Why it matters: The board’s approval balances campus security needs cited by a major employer with downtown design standards. The petitioner’s commitment to use architectural steel and to avoid aggressive fence toppers was material to securing board approval.
The approvals allow construction and final permitting to proceed for the parking garage with slightly narrower stalls and the decorative eight-foot perimeter fence in the approved location, subject to the recorded commitments regarding material and design.