Get Full Government Meeting Transcripts, Videos, & Alerts Forever!
Get email alerts on the Land Use Development topic
No spam. Unsubscribe anytime.
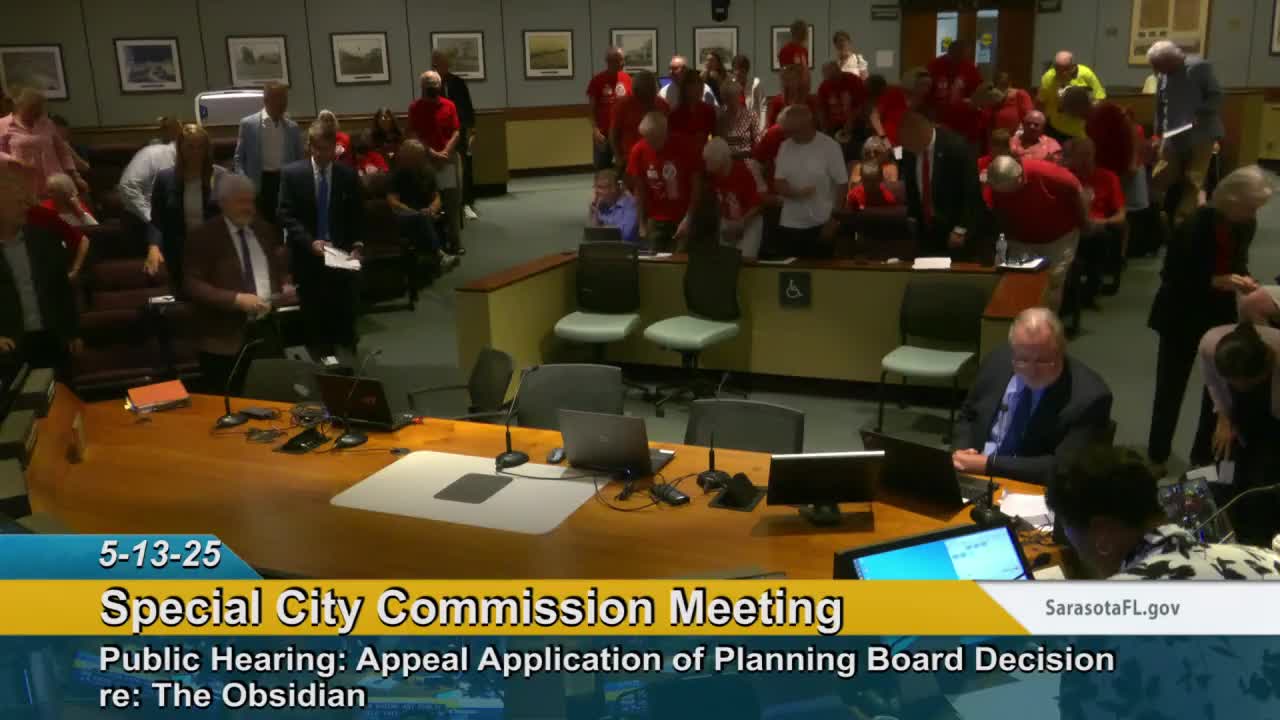
Sarasota commission upholds appeal, overturns staff approval for 1260 N. Palm ‘Obsidian’ project
Summary
After hours of testimony and public comment, the City Commission granted an appeal and reversed staff approval of the Obsidian site plan and related adjustments for 1260 North Palm, voting 4–1 to deny the proposal.
The Sarasota City Commission on May 13 granted an appeal and overturned administrative approval of the proposed “Obsidian” development at 1260 North Palm Avenue, voting 4–1 to deny the site plan and the related adjustment requests.
The decision followed a de novo quasi‑judicial hearing during which applicants, staff, appellants and dozens of affected residents and business owners presented testimony. The proposal called for replacing a one‑story commercial building on a 12,377‑square‑foot parcel with an 18‑story residential tower containing 14 units and about 5,900 square feet of commercial space, supported by 39 vehicle parking spaces.
Supporters, including the applicant’s architect Gary Hoyt and agent Joel Friedman, told the commission the project complies with the Downtown Bayfront zoning and the Sarasota City Plan and argued the adjustments requested were modest and typical of downtown redevelopment. “The staff report concludes the proposed development is compliant with all development standards of the zoning code, including height, parking, and façade requirements,” Hoyt said during his presentation.
Opponents — led by Bay Plaza residents and a coalition of downtown condominium associations — said the tower’s mass, height and lot‑line configuration would be incompatible with the immediate neighborhood and would worsen pedestrian and operational issues on Palm Avenue. An affected‑person, David Lowe of the Downtown Sarasota Condominium Association, said the plan’s off‑site refuse proposal would push trash handling into adjacent alleys and sidewalks and increase safety and sanitation risks. Resident John Simon recounted construction impacts he said he and neighbors experienced during other recent downtown projects.
City staff and the planning board had recommended denial of the appeal and approval of the site plan and adjustments. Planning staff and the city’s development services director emphasized the property is zoned Downtown Bayfront, which allows up to 18 stories with 14‑foot required floor‑to‑ceiling heights, and that many of the adjustments were driven by unavoidable equipment and access needs such as a transformer pad, backflow devices and required garage access. “The administrative site plan met all applicable requirements of the zoning code and therefore staff approved the administrative site plan on Oct. 2, 2024,” staff said in the written report.
Appellants’ counsel, Morgan Bentley, argued the city plan’s compatibility standards and neighborhood provisions called for “like‑facing like” development and said the proposal reduced existing ground‑level retail frontage and would significantly alter the block’s character. Bentley also urged the commission not to accept interstitial‑space figures shown on the site plan as final, saying mechanical and MEP (mechanical, electrical, plumbing) details drive those dimensions and are properly resolved at building‑permit review.
Commissioners spent multiple rounds of questioning on technical items raised at the hearing: the calculation and visibility of interstitial space, the need for adjustments to parallel façade coverage and habitable‑space depth, refuse handling and loading, and the feasibility and safety of deep foundations on a small, adjacent parcel. Building official Larry Murphy said deep auger‑cast piles are a common engineering solution for tall downtown structures but noted that final geotechnical borings and foundation design would be required at the permit stage.
When the vote came, the commission voted 4–1 to grant the appeal, reversing the administrative approval. The commission’s motion found, on balance, that the proposal did not satisfy several site plan and adjustment standards in the zoning code. After the vote commissioners and staff discussed next steps, including that any future project on the site would need to address the compatibility and operational concerns raised during the hearing.
Votes at a glance Motion: Grant the appeal and reverse the administrative approval of administrative site plan 24‑ASP‑7 and administrative adjustments 24‑ADS‑4 for 1260 North Palm Avenue (Obsidian). Mover: Commissioner Aherncotch. Second: Vice Mayor Trice. Outcome: Motion carried, grant appeal and deny the site plan and adjustments, 4–1. Tally: Yes 4; No 1; Abstain 0.
What’s next The decision means the applicant’s existing site plan approval is overturned. The applicant can revise the proposal and seek re‑approval or seek judicial review under Florida law. City staff will record the commission’s action in the municipal record; any revised submittal must address the compatibility, loading/refuse, pedestrian fronting and design concerns identified by the commission and many nearby residents.
The meeting produced extensive public comment from Bay Plaza neighbors and downtown residents who said construction impacts and long‑term neighborhood character should guide the commission’s decision. Supporters of the project emphasized compliance with the Downtown Bayfront zoning and argued the adjustments were customary for dense, mixed‑use redevelopment.