Get Full Government Meeting Transcripts, Videos, & Alerts Forever!
Get email alerts on the Zoning Buffer Variance topic
No spam. Unsubscribe anytime.
Dickinson board recommends reduced buffer yard for Fisher Eastside commercial lots
Summary
The Dickinson Board of Adjustment recommended approval of a variance to reduce the required buffer yard from 30 feet to 15 feet between a general commercial parcel and adjacent R-1/R-2 lots at Lot 3 and 4, Block 3, Fisher Eastside Second Subdivision, subject to planting and fencing conditions.
The Dickinson Board of Adjustment on May 12 voted to recommend approval of a variance reducing the required buffer yard between a general commercial lot and adjacent R-1 and R-2 lots from 30 feet to 15 feet for Lot 3 and 4, Block 3, Fisher Eastside Second Subdivision.
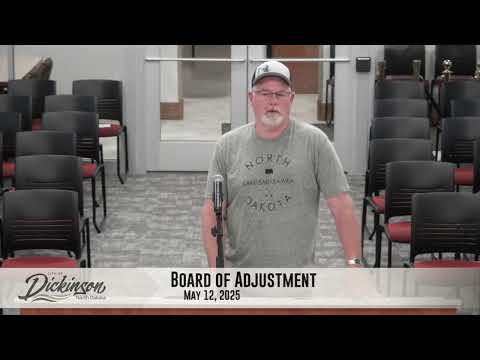
The variance request was presented by Russ Heizer, who identified himself as representing Russ Heizer Construction. "I'm asking for a setback of 15 feet because I plan on putting another building in in the future," Heizer told the board, adding that he plans to install a fence and tree buffer along the property lines and that the south building on the site will be his while several shop-condo units would be sold to others.
Board members and staff discussed fire-department access and buffering. A fire-department representative said reducing the setback to 15 feet would still allow access around the structure but cautioned that specific provisions could be required by the fire code once an exact building permit and square footage are submitted. Planning staff explained the purpose of the 30-foot buffer yard is to "create that softness" between commercial and residential properties through trees and fencing. Staff noted existing neighboring rear-yard garages and that R-1 rear-yard setbacks are 20 feet for primary residences, while detached structures may be allowed closer to easements.
The board attached conditions to its recommendation requiring that trees be planted to the city's size and species specifications and that fencing and plantings be completed in the timeframe tied to the building permit or project completion. Staff also noted that the west property line must be kept clear of outside storage.
A motion to recommend approval "subject to the conditions above" passed on a voice vote called by the chair. The roll call, as recorded, was: Mister Bush, Aye; Mister Ernst, Aye; Mister Brand, Aye; Mister Burke, recorded a brief verbal hesitation but concluded by indicating an affirmative vote. The board directed the applicant to work with staff (Leonard) to finalize tree species, fence details and timing.
The applicant said the plan was revised from a single larger building to two buildings with approximately 75 feet between them to allow trailer access; sidewall height was given as 16 feet. Heizer described the units as "a shop with a bathroom and a floor drain" and said the buildings would be sold as shop-condos while the land would remain under separate ownership.
No members of the public spoke during the public-comment period. Following the vote the board adjourned.
The decision recorded is a recommendation from the Board of Adjustment; the transcript does not state any subsequent City Council or administrative final approval steps for the variance.