Get Full Government Meeting Transcripts, Videos, & Alerts Forever!
Get email alerts on the Accessory Dwelling Unit topic
No spam. Unsubscribe anytime.
Plaistow ZBA deadlocks on request for larger accessory dwelling at 5 Sunview Park
Summary
The Plaistow Zoning Board of Adjustment voted 2-2 on Jan. 30 on a request to allow a 1,200-square-foot accessory dwelling unit where the local ordinance caps ADUs at 1,000 square feet; the motion failed for lack of a majority and applicants were advised to pursue revisions with town staff.
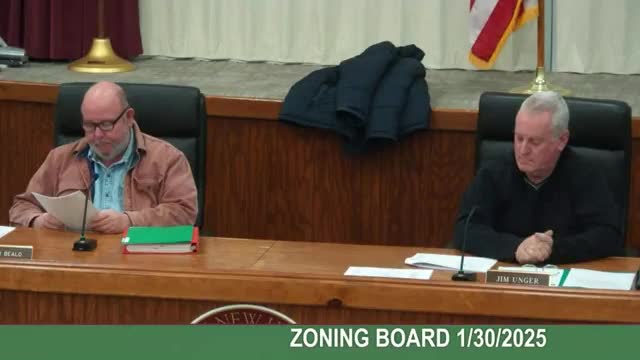
The Plaistow Zoning Board of Adjustment on Jan. 30 failed to grant a variance that would have allowed an accessory dwelling unit (ADU) of 1,200 square feet at 5 Sunview Park, where the town's zoning bylaw limits ADUs to 1,000 square feet. The board's roll-call vote was tied, with two members voting yes and two voting no, so the motion did not pass.
The variance request, filed as Case No. 25-01 by property owner Alessandro (Alex) Lamano, was presented by architect Bob Drew. The application sought additional square footage to create a two-bedroom, fully serviced in-law apartment so Lamano’s mother could move closer to the family; the architect said the mother also cares for a young child with a disability and is scheduled for knee surgery.
The board's discussion focused on the legal standard for a variance under Plaistow’s zoning rules and New Hampshire statutory procedures. Several members said the town and state standards require a hardship that is tied to the land (for example, lot shape or wetlands), not a family or medical hardship. Members noted the lot at 5 Sunview Park is comparatively large and that the proposed increase would not be highly visible from the street, but they concluded that the application did not demonstrate the type of land-based hardship the board is required to consider.
Board members also debated what precise square footage should be the subject of a vote. The applicant’s design drawings and the board’s arithmetic produced different totals during the hearing; the architect and a board member discussed a footprint that would total about 1,428 square feet as drawn on the plans, while the motion on the floor referenced a 1,200-square-foot ADU. Several members warned that legal notice limits meant the board could vote to grant a smaller increase by amendment but could not enlarge an advertised relief.
The board questioned septic capacity and permits. The applicant provided a septic plan and board members and staff explained that adding bedrooms increases septic requirements; the building inspector and town health officials must review any septic changes and the ADU would require an approved contingency system if the existing septic later failed.
When the chair called the vote, Michael Murray and Jim O’Brien voted in favor; Jim Unger and Peter Bielo voted no. Jonathan Gifford was recorded as excused earlier in the meeting. With the vote tied, the motion failed and the board took no formal action to grant the variance.
After the vote, the chair and staff encouraged the applicant to consult with town staff — including Miss Voss in the planning office and the building inspector — to revise the proposal if the applicant wished to proceed, and to address septic and plan-square-footage issues before returning to the board.
The board also reminded attendees that decisions are governed by New Hampshire RSAs and that parties have 30 days to request rehearing under state rules.
This item began as Case No. 25-01 and concluded without an approval; applicants who proceed without a five-member board do so with the risk that three favorable votes are required when fewer than five voting members are present.