Get Full Government Meeting Transcripts, Videos, & Alerts Forever!
Get email alerts on the Public Facilities Police topic
No spam. Unsubscribe anytime.
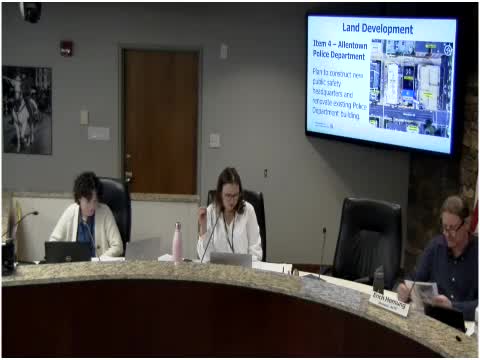
Planning commission grants conditional approval for Allentown Police Department addition at 425 Hamilton St.
Summary
Commission granted conditional approval for a multi‑level addition and renovations to the Allentown Police Department building at 425 Hamilton Street; staff and applicant will address engineering comments and coordinate utilities and landscape reuse.
The Allentown City Planning Commission approved a conditional preliminary plan for an addition and renovation at the Allentown Police Department, 425 Hamilton Street. The proposal adds three new levels to the front of the existing building, reconstructs the pedestrian bridge connecting to the adjacent parking garage, modifies the public entrance on Hamilton Street for ADA access and includes a new pedestrian parking garage and sally port configuration.
Jennifer Gomez, planning staff, said staff supports the architecture and design as consistent with TNDO (Traditional Neighborhood Development Overlay) guidelines, subject to addressing city engineering comments. Laura Everly, the project civil engineer with Ruther Bowen Engineering, said the project team has reviewed the city engineering letter and expects to comply with drafting and utility comments; she also said the team will coordinate on landscape reuse requested by the Shade Tree Commission.
Alloy 5 architects described the design concept, which includes a pedestrian bridge with conceptual public art and a new elevator/stair tower at the bridge termination to provide multiple entry points: the pedestrian bridge level, the City Hall plaza level and the police lobby. The proposal also includes a new underground sally port entrance from College Street and provisions for stormwater and utility tie‑ins.
Commissioners asked technical questions about the sally port, circulation and the fate of the existing sally port and noted concerns about vehicle idling near air intakes; project representatives said the new sally port will address ventilation and idling concerns. Staff and applicants agreed to satisfy all details in the city's engineering comment letter and to coordinate final utility connections and construction details.
The motion to approve was made and seconded; the commission voted in favor by voice. The approval was conditioned on addressing engineering, zoning, traffic and stormwater management comments in the city comment letter and on final staff sign‑off of those revisions.
What’s next: The applicant will submit revised plans and engineering responses to meet the conditions in the staff letter prior to permit issuance.