Get Full Government Meeting Transcripts, Videos, & Alerts Forever!
Get email alerts on the Housing Development topic
No spam. Unsubscribe anytime.
Planning Commission OKs revised 4‑story apartment building at 111 N. Sixth St.; developer to coordinate public art
Summary
The Allentown City Planning Commission approved revisions for a downtown apartment project at 111 North Sixth Street, reducing height from five to four stories and increasing units to 257; approval included conditions to address city engineering comments and public art coordination.
The Allentown City Planning Commission on an unspecified date approved revised plans for the residential project at 111 North Sixth Street, previously approved as a five‑story building. The developer, City Center, presented a reconfigured building that reduces height to four stories while increasing the total number of rental units to 257, and the commission approved the revision subject to city engineering comments and coordination with the municipal art commission.
Why it matters: The project, previously recorded with a five‑story approval and known originally as the Morning Call apartments, is a substantial downtown infill development. The revision aims to deliver more, smaller units intended for workforce/attainable housing while lowering building height and some unit sizes to improve project economics.
Jennifer Gomez, planning staff, told the commission the project is “also known as 111 North Sixth Street” and summarized prior approvals and the changes before the commission. Robert De Lorenzo, director of planning and construction for City Center, said the revised plan shifts the unit mix toward studios and smaller one‑bedroom units to respond to an updated city housing study and market demand. De Lorenzo said the team expects a reduction in overall sewer flow despite more units and that parking will be provided off‑site at existing nearby garages under license agreements.
The approved changes include the elimination of balconies and basement parking from the prior design, façade reconfiguration, and a new tenant storage area at the Sixth and Turner corner. De Lorenzo said studios will average about 500 square feet and one‑bedrooms about 745 square feet as part of the effort to make units more attainable for workers such as nurses, first responders and teachers.
Staff offered design comments asking for more facade modulation and fewer lap‑siding surfaces in favor of brick and stone on the primary facades. The commission added conditions referencing the city engineering letter dated 05/08/2025 and requested that the developer coordinate with staff and the Allentown Arts Commission to incorporate additional public art where feasible. The developer agreed to those conditions.
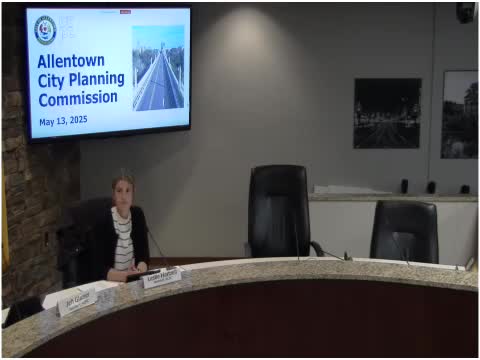
The commission recorded the developer’s recusal: Leslie Hartsell, a newly seated Planning Commission member, recused herself from this agenda item because her employer has an interest in the project. The formal vote was taken by voice; the chair announced the motion carried and the project approved with the stated conditions.
The developer said, if approved, construction documents would be pursued through summer with a permit submittal target in July and foundation work starting as early as September, with first units expected in spring of the following year.
What’s next: The developer will work with staff to finalize engineering revisions and to coordinate public art opportunities as a condition of the approval.