Get Full Government Meeting Transcripts, Videos, & Alerts Forever!
Get email alerts on the Historic Windows topic
No spam. Unsubscribe anytime.
Design Review Board defers final decision on Second Floor windows at Beagle School amid safety vs. preservation concerns
Summary
The board approved most work proposed for the Beagle School at 115 Regent Street but excluded all Second Floor windows from the approval so the applicant can return with technical options to meet state safety guidance while preserving historic character where possible.
The Saratoga Springs Design Review Board approved most elements of the renovation at 115 Regent Street — including siding strategy, roof materials and a general approach to window restoration and selective replacement — but halted a final decision on all Second Floor windows after a sustained discussion about child-safety rules and the practicalities of restoring historic wood windows.
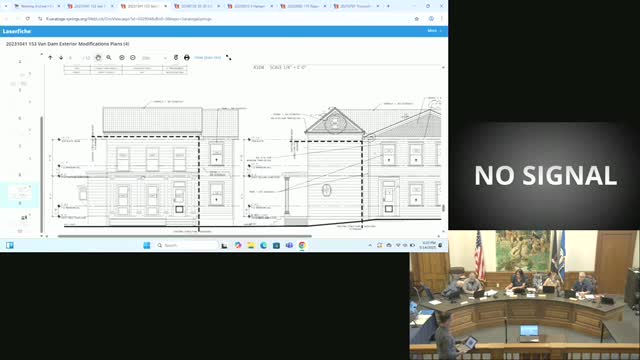
Brett Balzer of Balzer & Tuck Architecture presented the updated plans, saying the project will retain original wood siding on the Regent Street frontage and use wood siding where feasible, with wood siding retained or replaced by new wood elsewhere rather than fiber-cement. The application distinguishes the historic front volume (to keep or restore wood elements) from new additions where composite materials will be used. Balzer showed areas proposed for restoration and the locations where new, aluminum-clad wood windows would replace non-historic units.
School board members and the school’s executive director raised concerns about safety standards that apply to voluntary registered nursery schools and kindergartens (VRNS). Matt Neringer, a Beagle School board member, and Garrett Gray, president of the school board, told the board parents and the school’s directors are concerned that restored historic windows might not be able to meet New York State Department of Education guidance and building-code requirements for tempered glass, sash-limiter devices and emergency egress for preschool classrooms. Balzer and the project team said they had consulted a historic-window restorer and a contractor; they also said the contractor and preservation specialists raised questions about whether sash-limiters or other limiter hardware could be retrofitted to older double-hung and casement units and whether tempered glass could be used without causing balance/weight or sash-fit problems.
Board members asked technical questions about whether tempered-glass panes of the required safety rating could be fitted into existing muntins and sashes, how changes to glass weight would affect counterweights in historic double-hung windows, whether sash-limiter devices (which can limit openings to 4 inches and have an override for emergency egress) can be retrofitted to the specific window types on site, and how storm windows affect egress and emergency-release rules. Members also noted that some sill heights on the Second Floor exceed 36 inches but said the Department of Education guidance treats operability and safe egress as a broad requirement for Second Floor classroom windows.
After discussion the board approved the overall project but excluded all Second Floor windows from the approval and asked the applicant to return with specific retrofit or replacement options. The applicant was asked to: provide product spec sheets for proposed aluminum-clad wood windows; investigate sash-limiter devices and their retrofit feasibility for both double-hung and in-swing casement windows; consider tempered-glass test panes (one pane reglazed as a sample) to demonstrate fit and operation; and confirm whether storms must be removed to meet egress requirements. The board indicated it would be open to solutions that retain historic character where possible (for example, preserving muntins and sash profiles while changing glazing) but stressed that it would not shortcut safety considerations.
Motion and next steps: Mr. Wood moved to approve the project as submitted while excluding Second Floor windows; Mr. Bennett seconded the motion. The board approved the motion and asked the applicant to return with the requested technical information and, if feasible, a single test pane swap so members could observe the practical result before a final decision on the windows.
Quotes: "If there's any doubt that a newer window is safer than an older window, then why is this even a conversation with children ages 2 to 5?" — Matt Neringer, board member, Beagle School.
"We're happy to work with you on that, but we are not going to rush this through. This is actually a big deal." — Tammy Inger, Chair, Design Review Board.
Context: The debate reflects a recurring tension in local preservation reviews: maintaining historic exterior character versus meeting modern occupant-safety requirements. The board said it will weigh preservation values alongside building-code and state education standards and expects the applicant to provide concrete test data or demonstrable retrofit paths before it approves the Second Floor windows.