Get Full Government Meeting Transcripts, Videos, & Alerts Forever!
Get email alerts on the Land Use Development topic
No spam. Unsubscribe anytime.
Council considers Castle Court final plat changes; developer seeks removal of front cross-access and hammerhead
Summary
The Castle Court final plat came before council to approve site adjustments: the applicant asked to remove a front cross-access between Lots 2 and 3 and to eliminate a hammerhead turnaround because Lot 4 will have three-way traffic; the planning commission recommended an additional north turn lane but engineers said ODOT approval is uncertain.
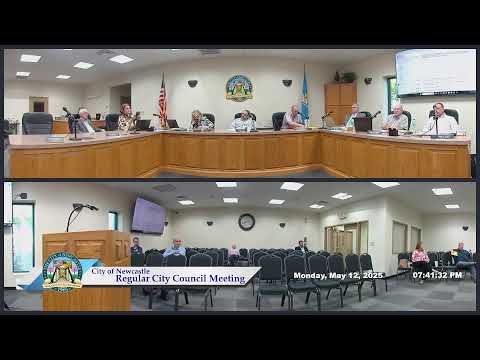
Julie, a representative of the New Castle planning department, told the council the Castle Court final plat/site development plan was previously approved but the applicant returned seeking two changes: elimination of a front cross-access between Lots 2 and 3 on the property’s Main Street frontage, and removal of a hammerhead turnaround at the end of a drive because Lot 4 will function with three-way traffic.
Julie said the applicant would maintain cross access to the rear of the property on the east side. The planning commission recommended one contingency: adding a third lane on the north access of Main Street to improve turning movements. After meeting with the applicant’s engineer, city staff reported uncertainty about whether the Oklahoma Department of Transportation (ODOT) would approve widening the north access, because a three-lane access already exists on Main Street’s south entrance.
Dan Averlandis, the project civil engineer, told council members he has ODOT permits in place for the two drives as shown and said his office had worked to ensure truck movements and fire access would function with the proposed drive layout. He said he was not optimistic of obtaining further ODOT approval to widen the north entrance.
Nut graf: The council reviewed technical changes to a previously approved development plan that alter vehicular circulation and frontage access. The record shows the planning commission raised a traffic-lane contingency and the applicant’s engineer flagged potential ODOT constraints; council members asked clarifying questions about access continuity, dumpster placement and rear two-way circulation.
What the record shows: Council members and staff discussed how cross-access would be maintained for Lots 1–4 and how rear access and dumpster locations would support trash collection. The applicant’s team confirmed truck turning and fire access had been considered. Planning staff said notification to affected property owners had been made and that the applicant’s engineer and architect were present to answer questions.
Outcome: The transcript records the presentation and questions; it does not contain a clear roll-call vote to approve or deny the final plat changes within the provided excerpt.
Ending: Staff said they were available to answer follow-up questions and the applicant remained available; council discussion moved to the next agenda items.