Get Full Government Meeting Transcripts, Videos, & Alerts Forever!
Get email alerts on the Bluebird Canyon Design Review topic
No spam. Unsubscribe anytime.
Design Review Board continues 1550 Bluebird Canyon Drive Lot A amid concerns about access, massing, privacy and grading
Summary
Design Review Board members continued review of a proposed 4,644‑square‑foot house at 1550 Bluebird Canyon Drive Lot A to Aug. 14, 2025, directing revisions addressing access, mass and grading.
The Laguna Beach Design Review Board on May 8 continued consideration of a proposed single‑family home and related entitlements at 1550 Bluebird Canyon Drive Lot A (item 5.3) after extensive public comment and detailed discussion of access, mass and visual impacts, grading and potential cumulative environmental effects.
Project summary from staff: Bill Rodriguez (Community Development Department) told the board the applicant proposes a contemporary, two‑pavilion house totaling about 4,644 square feet of habitable area on a roughly 12,300 square‑foot lot, with a subterranean three‑car tandem garage (staff referenced roughly 1,028 square feet), retaining walls and approximately 1,900 cubic yards of earth export associated with grading. The entitlements required are design review, a coastal development permit and a revocable encroachment permit for work adjacent to the public right‑of‑way. Staff took a neutral position and asked the board for design direction to make the findings required for the CDP and design review.
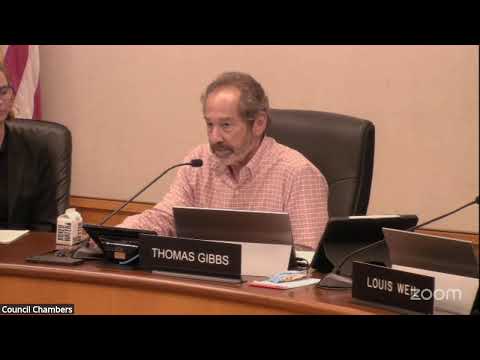
Public comments and board concerns: Thirty or more neighbors and interested parties spoke. Common objections included the proposal’s mass and scale atop the knoll, the amount of glazing and consequent privacy/light impacts, the location of a spa and associated noise potential, the height and visibility of proposed retaining walls at the street, and the volume of excavation and truck trips on a narrow Bluebird Canyon Drive. Susan Whiting (neighbor) urged that the project “meet the standards of the land use element” and recommended terracing, relocating the driveway/garage to street level, reducing picture windows and eliminating retaining walls over 5 feet at the street. Chair Gibbs summarized board concerns during deliberation and said, “I cannot approve the project as is tonight,” citing CDP criteria requiring minimized alteration of natural landforms and adequate access, utilities and drainage.
Applicant response: Architect Horst Knoppenberger said the design was revised from a prior, larger scheme; he said the current plan pulls the structure back roughly 15 feet from Bluebird Canyon from the earlier proposal, reduced habitable area from about 5,200 to 4,644 square feet and reduced site coverage. Knoppenberger and landscape architect Michael Wilkes described efforts to move the house off the most visually prominent edge, revise drive locations and pull the spa inward away from the property line. Knoppenberger noted roughly 70% of the property’s buildable area sits above the top of slope, which influenced the firm’s approach to siting.
Board direction and action: Board members agreed the site can be built but asked for substantial revisions before findings can be made: explore whether a garage at street level or a shared driveway with adjacent parcels is feasible, materially reduce perceived mass through terracing or other articulation, reduce expanses of glazing that create privacy and light impacts (particularly toward adjacent properties), shift the spa out of the side yard, and provide a detailed staging and haul‑route plan (including truck counts and measures to protect the narrow public road). Several board members also flagged potential CEQA issues: because the project involves large grading volumes and because a nearby parcel owned by the same applicant has pending applications, the board asked the applicant and staff to consider whether cumulative impacts mean a categorical exemption is not appropriate. The board set a return date: the applicant requested approximately two months to prepare revised materials and the board continued the item to August 14, 2025 for further public hearing and action. A motion to continue to Aug. 14, 2025, with additional direction, passed 4–0 (Board member Coveney: yes; Board member Weil: yes; Chair Pro Tem Gannon: yes; Chair Gibbs: yes).
Next steps: The applicant will submit revised plans and a staging/haul‑route and hauling mitigation plan, with particular focus on driveway alternatives, terrace/footprint reductions, glazing/privacy mitigation and documentation addressing grading, truck trips and road safety. Staff and the applicant were asked to consider whether the pending project on an adjacent lot should be reviewed in a coordinated manner to address potential cumulative effects.