Get Full Government Meeting Transcripts, Videos, & Alerts Forever!
Get email alerts on the Elevated Decks Stairs topic
No spam. Unsubscribe anytime.
Board approves reduced‑impact revisions for elevated decks and stairs at 152 High Drive
Summary
Laguna Beach Design Review Board unanimously approved a revised plan for elevated decks, guardrails and stairs at 152 High Drive after the applicant and neighbor reached an agreement to relocate the upper stair four feet away from the property line, cap new screening plants at about 6½ feet and require code‑compliant handrails.
The Laguna Beach Design Review Board on May 8 approved a resolution authorizing retroactive design review for elevated decks, guardrails and stairs built without permits at 152 High Drive after the applicant and an adjacent neighbor reached a negotiated solution.
Staff described the matter as a code‑enforcement case. The built deck and an associated stairway had generated neighbor concerns about privacy and proximity; staff reported it had received correspondence but indicated the parties had reached an agreement before the hearing.
Applicant representative Steve Kawaratani and neighbor Lance Polster told the board they had negotiated a plan to improve privacy and reduce impacts. Under the agreement shown to the board, the upper stair will be relocated four feet inward from its current position and a planting buffer of crepe honeysuckle (5‑gallon plants) will be installed and maintained at a capped height (the motion and public comments recorded that plantings should be maintained at or below approximately 6½ feet). Kawaratani said the reworked stair run provides additional space to set risers and treads properly; Polster said the change reduces visual proximity to his neighbor’s tenants.
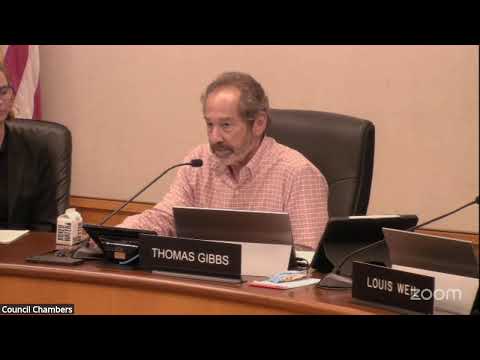
Jonathan Lukoff and other members of the public spoke in support of the negotiated solution. Board members said the revisions improved safety and privacy and that, because handrails and stair construction must be code‑compliant, approval should be conditioned on final plan submittal and standard building permits. A motion to adopt Resolution 25-034, attachment 1, approving Design Review 25-0344 for the constructed elevated decks, guardrails and stairs in the R‑2 zone passed on a roll‑call vote of 4–0 (Board member Coveney: yes; Board member Weil: yes; Chair Pro Tem Gannon: yes; Chair Gibbs: yes). The motion included a CEQA exemption citation (recorded on the motion as section 15303).
Conditions recorded on the motion included relocation of the upper stairs four feet inland, installation of screening plantings to provide the agreed privacy (capped near 6½ feet as shown on the applicant/neighborhood exhibit dated May 8, 2025) and that handrails and stairs meet code before building permits are issued.