Get Full Government Meeting Transcripts, Videos, & Alerts Forever!
Get email alerts on the View Blocking topic
No spam. Unsubscribe anytime.
Lakeway board finds no view-blocking, approves 20 ft. 9 in. home at 118 Firebird
Summary
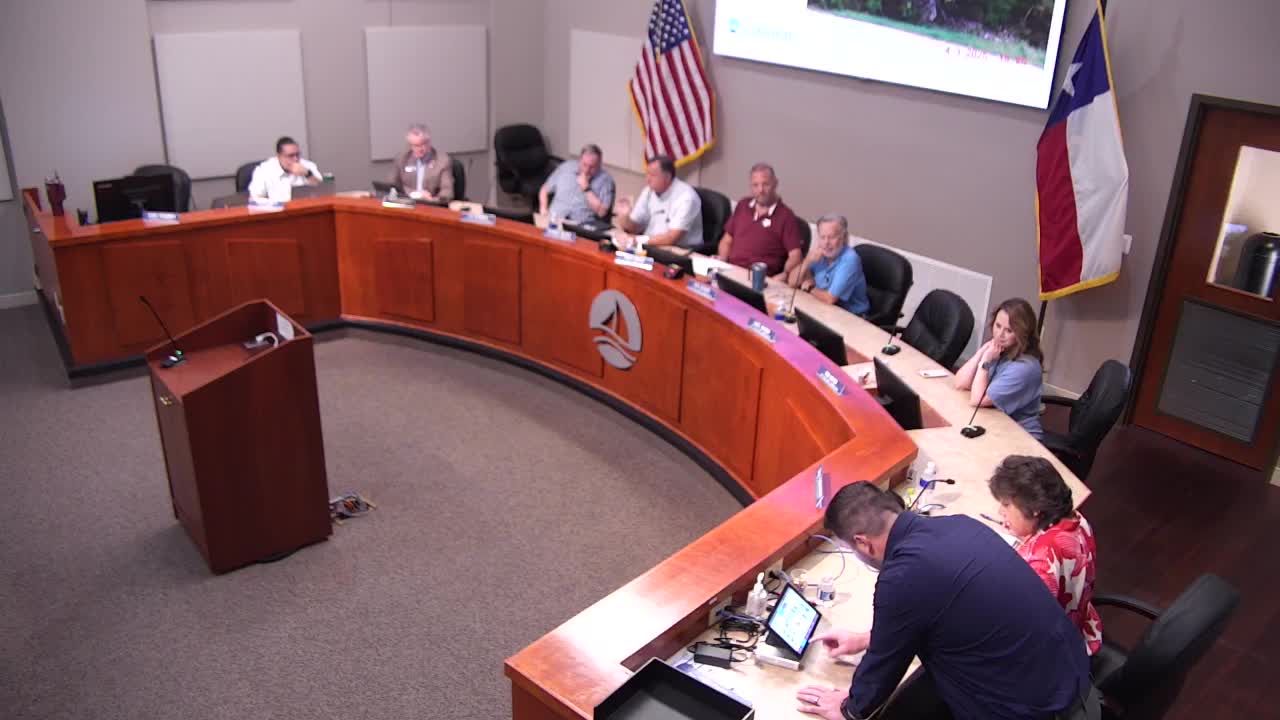
The Lakeway hearing considered a request by property owner Arthur Piccone to build a new home at 118 Firebird at a height of 20 feet 9 inches above the highest natural grade under the slab. After testimony from the applicant and a neighbor, commissioners voted to find that view blocking was not an issue and to approve the requested height.
Arthur Piccone, the owner of the property at 118 Firebird, asked the Lakeway hearing body to approve building a new single-family home with a maximum height of 20 feet 9 inches above the highest natural grade under the slab.
The panel voted to determine that the proposed house did not constitute an unlawful view blockage and approved the requested height. Commissioners discussed on-site photos, contour data and elevations of surrounding houses before the vote; one commissioner registered opposition.
Piccone told the hearing that a prior staff report had misstated the requested height as 19 feet 9 inches and that the correct requested height was 20 feet 9 inches. He presented plot plans and photographs showing slope, driveway placement and three reference poles (one at about 13 feet, one at about 20 feet and a second pole to demonstrate roof lines). "We designed that to get most of the living space up there because we don't like stairs," Piccone said while explaining the layout and showing how his house would sit about 7 feet behind the property line.
Neighbor Mike Porter testified that the lot had been vacant for decades and that he expected to lose a substantial portion of his view if the house were built as presented. "From the middle of [our] deck, all we're gonna see is the back of the house," Porter said, adding concern about tree removal and changes to sight lines.
Several commissioners acknowledged that a view existed from the Porters' deck but concluded Piccone had reduced impacts through the house placement and by limiting height. One commissioner said he "strongly object[ed] to the motion" and that standing on the Porters' deck showed a blocked view of the lake; another commissioner said Piccone had "made more than enough accommodations" and described the requested 20-foot figure as reasonable. Staff presented GIS-derived elevations showing neighboring houses with maximum elevations above 19 feet and explained that the requested height would fall within the range of adjacent structures.
Staff noted that the local code (view-blocking provisions) requires consideration of surrounding house elevations when setting maximum height. The staff GIS exhibit showed the proposed ridge elevation and nearby maximums; the presentation indicated the highest natural grade under slab for the proposed lot at elevation 811 (contour labeling in the presentation) and a proposed ridge elevation at about 831.75.
After discussion, a commissioner moved to "determine this is not a view blocking issue," and another commissioner seconded. The motion carried; a single commissioner announced opposition during the roll call. The hearing record reflects that, even if the board had found view blocking to be an issue, staff data showed the requested height would be consistent with nearby house elevations and with the code standard used to set allowable heights.
The board adjourned after approving the height request. The record contains the applicant's presentation materials and staff GIS exhibits referenced during deliberations.