Get Full Government Meeting Transcripts, Videos, & Alerts Forever!
Get email alerts on the Building Firewall 218 Union topic
No spam. Unsubscribe anytime.
Board conditions 218 Union roof-parapet permit: 30‑inch fire‑rated base plus transparent 12‑inch top approved
Summary
The Board of Appeals approved a rooftop parapet permit for 218 Union Street on May 7 but required the parapet be built with a 30‑inch fire‑rated base and a 12‑inch transparent guard above so the owner’s safety needs are met while limiting the visual and light impact on adjacent property‑line windows.
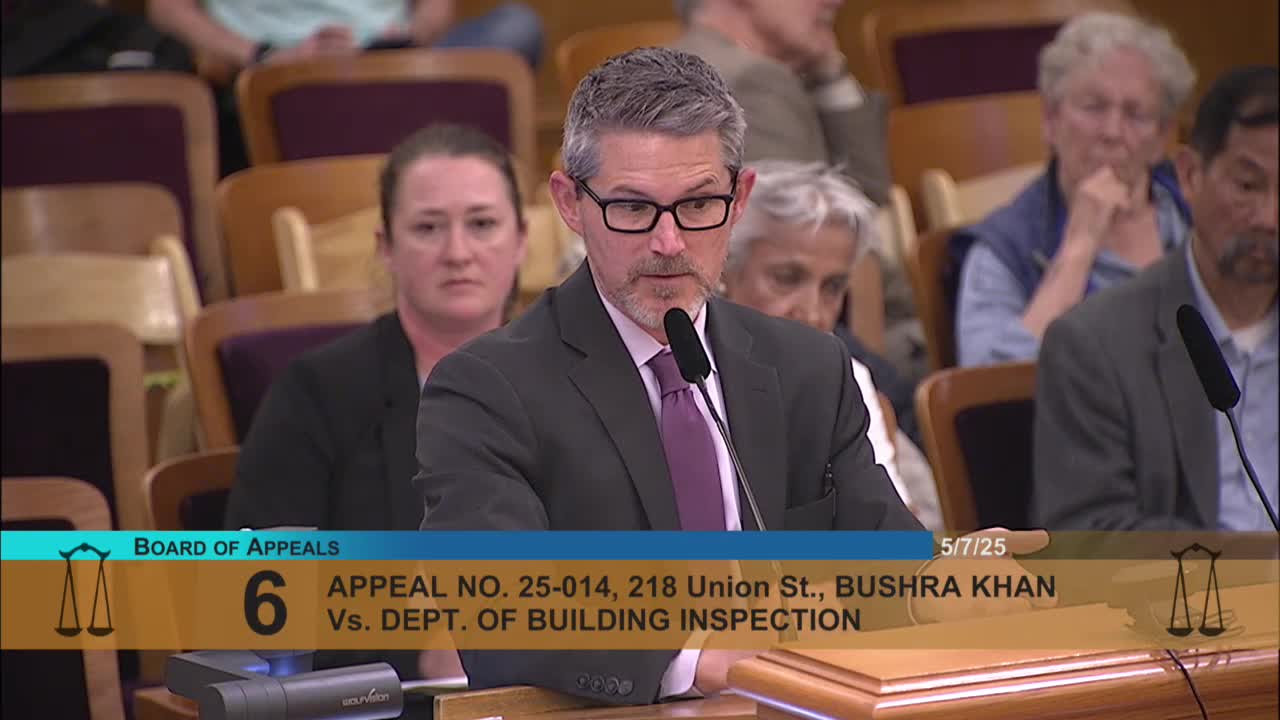
The Board of Appeals on May 7 upheld the Department of Building Inspection’s (DBI) approval of a parapet/firewall at 218 Union Street but required a design change to reduce visual impact on an adjacent neighbor’s property‑line windows.
The permit applicant, property owner John Vetrooba, sought a 42‑inch, one‑hour‑rated parapet along the western property line to protect a permitted roof deck and rooftop garden. DBI Senior Building Inspector Joseph Ospital told the board the California Building Code (CBC) requires a firewall that terminates a minimum of 30 inches above the decking surface to meet fire‑separation requirements (CBC 705.5 and 706) and that guardrails above decks must meet minimum guard heights (typically 42 inches). “A deck structure … must also meet the requirements of table 705.5,” Ospital said, adding the approved parapet exceeded the code minimum and met guarding requirements.
Appellant Usha Khan, whose unit faces the property line windows at issue, said the proposed wall would block bedroom windows and substantially reduce light. Khan and her attorney, Laura Strazo, argued the permit concealed material conditions and presented a plan set that improperly noted Khan’s windows “would be removed.” They urged the board to revoke the permit as a spite wall rather than a code‑driven safety measure.
Vetrooba said the proposed work rebuilds an earlier firewall and is necessary for fire and life safety on a roof deck that the owner must be able to guard even if an adjacent building were removed. He showed video and photos of past trespass and damage to property as context for his safety concerns.
DBI and the planning department both testified the permit had been reviewed and that a certificate of appropriateness for the Landmark District had been handled through the Historic Preservation Commission; HPC previously found the work limited, not visible from public rights of way, and consistent with standards.
After questioning, commissioners proposed a compromise: require the parapet to meet the CBC’s fire‑separation minimum (a 30‑inch fire‑rated solid base) and allow the remaining 12 inches up to the approved 42‑inch overall height to be constructed of a transparent, code‑approved guard material (for example, engineered glass or metal guard) that meets guard loading but does not need to be fire‑rated for radiant heat. DBI confirmed fire protection for the first 30 inches is required to prevent radiant‑heat ignition and that the top 12 inches may be non‑combustible but need not be fire‑resistant to the same standard.
On a 4–0 vote the board carried the motion to approve the permit with the condition that the permit be revised to show a 30‑inch fire‑rated parapet topped by a 12‑inch transparent guard that matches the height and transparency of the existing perimeter railing.
Ending: The board approved the revised condition and instructed the permit holder to update plans accordingly; DBI will confirm compliance at inspection. The decision preserves the owner’s life‑safety protections while adding a visual mitigation to reduce light impact on the neighboring unit.