Get Full Government Meeting Transcripts, Videos, & Alerts Forever!
Get email alerts on the Rezoning topic
No spam. Unsubscribe anytime.
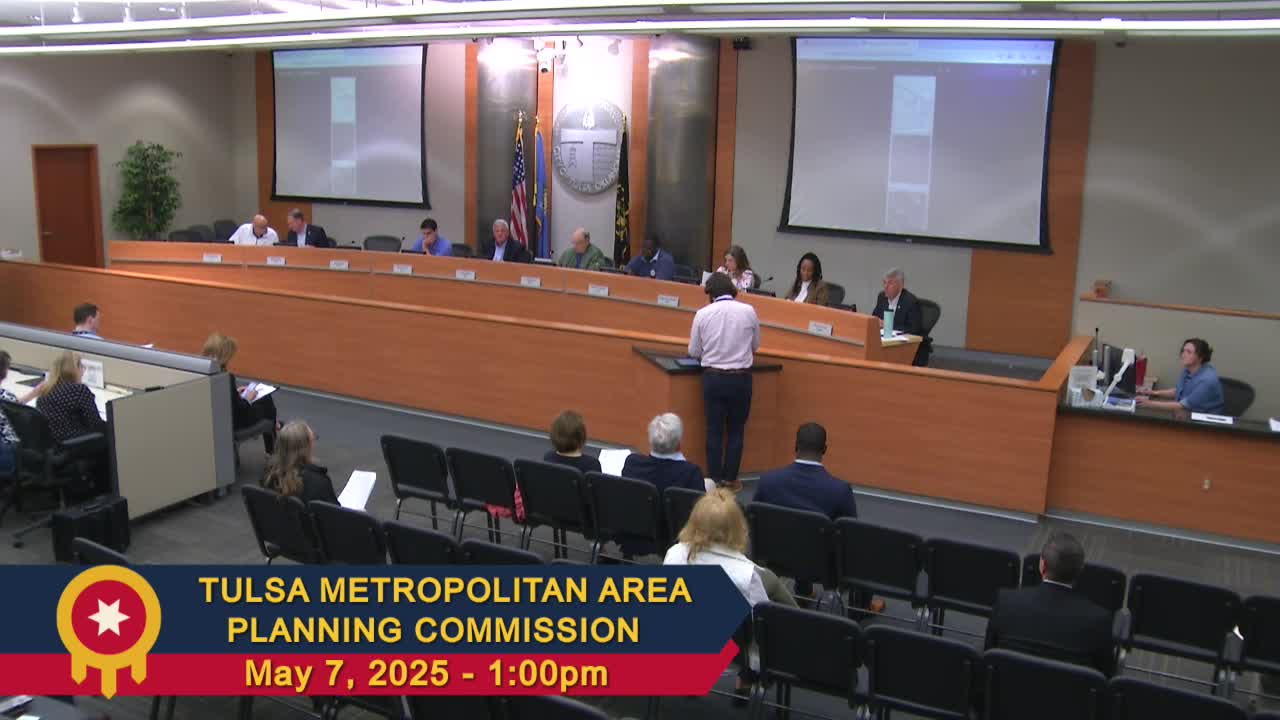
Commissioners approve rezoning for Moxie Apartments near East 30th Street and Yale
Summary
The planning commission approved rezoning of a split-use parcel near East 30th Street and South Yale Avenue to RM-3 to allow a four-story multifamily project the applicant calls Moxie Apartments; staff recommended approval and neighbors were split.
The Tulsa County Planning Commission voted to approve a rezoning request for property just west of the southwest corner of East 30 First Street and South Yale Avenue so the site can be developed as a multifamily apartment project.
Nathan, a city planning staff member, told commissioners the subject property is currently split between two zoning districts and contains existing commercial buildings at the north portion and single-family lots at the southwest corner. Staff recommended rezoning the assembled parcels to RM-3, a residential multifamily district, saying the site’s location on an arterial street with four street frontages and ready access to highways supports multifamily development.
Project representative Lou Reynolds, speaking for the developer, said the applicant’s concept shows a four-story apartment building the team refers to as Moxie Apartments and that the applicant conducted a neighborhood meeting and mailed notices within a quarter mile. Reynolds said the current concept in the application packet proposes “approximately 36 units” with onsite parking and sidewalks, and that the site will not have direct access on East 30 First Place or East 30 First Street. He described features including gated entries on Urbana and Winston, perimeter fencing, landscape screening, and interior amenities such as coworking space, a fitness center and a dog wash.
Resident Jennifer Harmon said she represents the Sonoma Midtown neighborhood association and voiced support for the project, citing prior developments by the same developer that she said improved nearby areas. A nearby property representative, Peter Brolick, said his client owns a commercial building catty-corner from the site and raised concerns about increased traffic, uncertainty that the proposal will be built exactly as shown, and water availability.
Reynolds responded that the developer had a pre-development meeting with the city and that public utilities (water and sewer) are available. He also said the applicant had negotiated to acquire adjacent lots after the neighborhood meeting, which allowed them to eliminate an ingress point off East 30 First Place.
During the hearing Reynolds stated dimensions the commission may consider material: the applicant said the south wall of the building would be about 27 feet from the nearest house across East 30 First Place and about 263 feet from the nearest house to the west; the building’s parapet was described as nearly 50 feet tall. The applicant also stated the project would provide onsite sidewalks and landscaping and that parking would exceed the minimum required by code.
Commissioner Craddock moved to approve item 4 per staff recommendations; Commissioner Schivel seconded. Commissioners voted in favor and the rezoning request was approved.
The commission’s decision rezones the parcels to RM-3; subsequent design details and any changes to the site plan will be subject to the city’s permitting and development-review process.