Get Full Government Meeting Transcripts, Videos, & Alerts Forever!
Get email alerts on the Residential Development Inwood topic
No spam. Unsubscribe anytime.
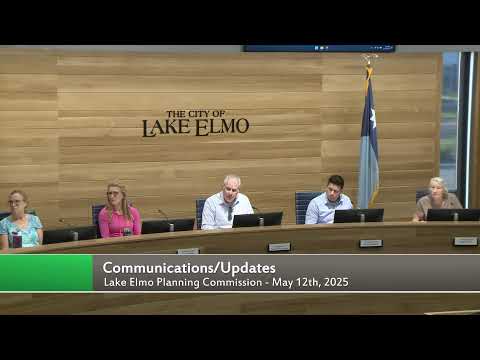
Lake Elmo planning commission recommends approval of Inwood townhome project with conditions
Summary
The Lake Elmo Planning Commission voted to recommend city council approval of a preliminary plat, planned unit development and comprehensive plan amendment for the Inwood townhome and apartment project by MI Homes, with 15 staff-recommended conditions addressing parking, sidewalks, siding and engineering review.
The Lake Elmo Planning Commission on May 12 recommended that the City Council approve a preliminary plat, planned unit development (PUD) and comprehensive plan amendment for the Inwood townhome and apartment project, a nearly 20-acre development proposed by MI Homes with an associated entity referenced in the record as Rachel Development.
Planning staff presented revised plans that the developer submitted after the application was tabled on April 14. The project covers four parcels totaling roughly 20 acres, is proposed under high-density residential zoning with a maximum of 15 units per acre, and includes attached townhomes and an apartment building. Staff said the developer reduced the number of requested PUD flexibilities as a result of the redesign and is now recommending approval with conditions.
Nathan, city planning staff, told commissioners that the revised plan adds a 28-foot-wide private street through the townhome area to improve connectivity, removes problematic stub drives, increases tree spacing in the principal boulevard, and keeps the development consistent with several PUD criteria. "Staff are comfortable at this point recommending approval of the project," Nathan said, while noting remaining conditions related to parking layout, sidewalk connectivity and final siding materials.
Why it matters: the commission's recommendation advances the project toward a City Council decision and narrows the outstanding technical issues staff expect the developer to address before council review. The project represents a substantial change in land use intensity for the site and raises questions about traffic, pedestrian safety, tree preservation and building materials that affect nearby residents.
Key facts and city staff findings - The site: four parcels, about 20 acres, part of the previously approved Inwood master plan (initial approvals dated to 2014). The current proposal would return the site to a single high-density residential future land-use category with a maximum of 15 units per acre. - Units: staff and developer materials referenced about 272 units originally but confirmed the current plan totals 271 units after one unit was removed. - Open space and trees: staff said the developer provides common open space that meets the code minimums and estimated one triangular open-space area south of the new street at approximately one acre. Overstory tree spacing requirements are 50 feet along the boulevard; the revised plan meets that spacing along the new central street but still requests flexibility in other private-street segments. - Parking and circulation: the plan includes rear-loaded garages for townhomes and parking that meets the code in permitted areas, but staff recommended removing several 90-degree stalls that create tight turning/conflict points and replacing them with parallel parking bump-outs to improve circulation. - Design and materials: city design standards prohibit vinyl siding as a primary material. Staff said vinyl remains on substantial portions of some facades; the developer submitted a facade breakdown showing vinyl ranges on elevations from roughly 30% to 70% depending on the building face. Emily Becker, MI Homes' representative, said the developer would use Hardy board (fiber cement) for the board-and-batten areas but asked to retain vinyl in colored sections, citing higher costs for full fiber cement ("for the end units, it's $9,000 more per unit"). Staff said final siding will be a condition of approval. - Stormwater and impervious surface: the attached-townhome area was reported as about 52% impervious overall; stormwater design and any required retention will be addressed in the engineering review and permit process. - Traffic and access: the city engineer’s memo recommends revisions consistent with engineering comments; staff recommended conditional approval requiring consistency with the engineering memo. The engineering memo also noted a potential need for turn lanes given the number of units; the developer's traffic consultant disputed the need, saying traffic is less than earlier (2014) projections. Emily Becker said the development "does not feel like a turn lane is warranted" and that adding turn lanes would require substantial rework of existing streets. - Environmental comment: staff acknowledged a March 7, 2025 letter from Washington County indicating the area lies in a DWSMA (drinking-water source management area) with known PFOS contamination and advising implementation of Minnesota Department of Health and MPCA best-management practices; staff said those comments were in the project packet and did not appear to change land-use findings.
Commission action and conditions The commission split action into two motions as required: one to recommend the comprehensive plan amendment and one to recommend approval of the preliminary plat and PUD. Commissioners moved and seconded both motions; the commission voted to recommend City Council approval of the comprehensive plan amendment and, separately, to recommend approval of the preliminary plat and PUD with 15 conditions identified by staff. Conditions include addressing engineering review comments, revising parking geometry (reducing or replacing 90-degree stalls), improving sidewalk connectivity in the southeast and southwest corners of the townhome area, and finalizing acceptable exterior siding materials.
Discussion highlights and community concerns Commissioners and the developer discussed tree preservation, guest parking, sidewalk connections to adjacent sidewalks and park crosswalks, and pedestrian safety for children. Several commissioners said they preferred more use of fiber cement (Hardie) siding for durability and appearance; the developer cited cost and maintenance considerations in proposing a mix of materials. Commissioners stressed that sidewalk connectivity should, if possible, be improved without removing significant trees. Staff noted the project remains under engineering review and that updated memos will be required before scheduling for City Council; the statutory review deadline for city action was cited as June 14.
Next steps Because the commission recommended approval, the project will be scheduled for City Council consideration after the developer completes required engineering revisions and other items in the staff review memos. Staff said they expect to submit updated engineering comments to the developer and that the project must meet the listed conditions before final council action.
Ending: The commission's recommendation advances the Inwood townhome and apartment project to the City Council with a list of technical and design conditions still to be resolved; the developer and staff indicated they will continue working through engineering and design items before council review.