Get Full Government Meeting Transcripts, Videos, & Alerts Forever!
Get email alerts on the Land Use topic
No spam. Unsubscribe anytime.
Planning commission approves Mission Sisters cluster, lot‑line adjustment and related design studies
Summary
The commission adopted four resolutions approving a lot‑line adjustment and final design studies for three single‑family projects dubbed the Mission Sisters; staff found the projects categorically exempt from CEQA and commissioners voted unanimously to adopt the resolutions.
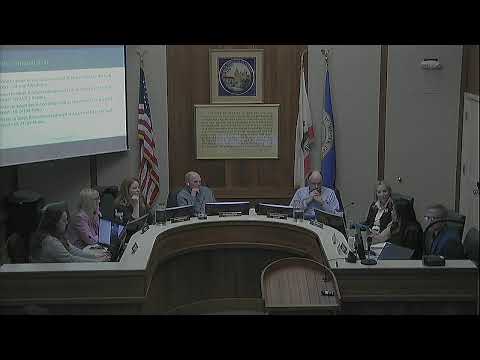
The Carmel‑by‑the‑Sea Planning Commission on May 14 approved a lot‑line adjustment and final design studies for three adjacent single‑family projects collectively referred to as the Mission Sisters (Hapuna, Kaleya and Ohana).
Lede: The commission voted unanimously to adopt four resolutions — a lot‑line adjustment that reallocates area among the three parcels and separate design studies for each of the three houses — after staff and the project team presented final details, materials and landscaping plans. The chair moved each resolution and roll‑call votes were 5–0 in favor.
Nut graf: Staff concluded the projects meet local design guidelines and recommended categorical CEQA exemptions for demolition and new single‑family construction (CEQA Guidelines section 15302/15303) and for the lot‑line adjustment (section 15305). The architect and landscape team emphasized modest massing, forested site integration and living roofs; many neighbors and architects addressed the commission in support.
What the commission approved: Staff presented the proposed lot‑line adjustment that reallocates area from the largest of the three properties to the two smaller lots so each house can better fit into the sloped, heavily treed parcels. The commission approved: - A lot‑line adjustment to reconfigure the three parcels (adopt resolution designated as attachment 1 in staff materials). - Final design study DS24207 (Hapuna) (adopt resolution designated as attachment 2). - Final design study DS24208 (Kaleya) (adopt resolution designated as attachment 3). - Final design study DS24209 (Ohana) (adopt resolution designated as attachment 4).
CEQA and findings: Planning staff recommended and documented categorical exemptions, noting each lot will replace an existing residence with a single‑family structure and that none of the statutory or categorical exceptions to the exemptions applied. City counsel participated in a portion of the environmental analysis discussion. Staff also explained volume studies and that the three proposals fit within the maximum allowed floor area and site coverage for each lot.
Design, materials and landscaping: Architect Eric Dyer told commissioners the concepts draw from Carmel’s Bay‑Region and cottage traditions and are intentionally low in street profile, with entries and massing scaled to human proportions. Dyer said the designs aim to “connect to the special landscape that is Carmel” and described board‑and‑bat siding, local stone accents, composite slate roofs, and two living‑roof assemblies on two homes. Landscape architect Marie Goulet described woodland‑style plantings, stone paving, pervious wood cobble drive aisles and retention details for living roofs. Commissioners and members of the public noted the design team’s responsiveness to earlier feedback, including reduced glazing and lowered entry heights on particular facades.
Public comment: Several local architects, neighbors and residents spoke in favor of the project’s sensitivity to the forested site and its craftsmanship. Supporters included architect Thomas Hood and long‑time residents who called the project exemplary for the neighborhood’s character.
Vote and next steps: Each resolution passed by a unanimous roll‑call vote (yes: Chair LePage, Commissioner Alborn, Commissioner Allen, Commissioner Kerapetkov, Commissioner Locke). Staff indicated construction is expected to be staged and that the applicants plan to coordinate with neighbors during building; the project team estimated construction scheduling and contractor coordination would follow permitting.
Why this matters: The approved designs emphasize contextually sensitive, smaller‑scale single‑family development and include modern sustainability elements (extensive green roofs and stormwater retention) that staff and the design team presented as reinforcing the village’s forested character. The approvals conclude final administrative review for these three individually permitted homes, subject to building permit compliance and any required conditions of approval.
Questions and issues to watch: Commissioners asked about long‑term maintenance of living roofs and whether drought or prolonged dry periods would affect performance; the landscape architect said selected plant palettes and retention mats were intended to minimize ongoing irrigation needs and monthly maintenance.
Provenance: Staff introduced the Mission Sisters item in the orders of business and the actions were adopted at the end of the public hearing after testimony and commissioner deliberation.