Get Full Government Meeting Transcripts, Videos, & Alerts Forever!
Get email alerts on the Land Use Parking topic
No spam. Unsubscribe anytime.
Hearing officer reviews parking-reduction request for Montrose Plaza at 2233 Honolulu Avenue
Summary
A planning hearing reviewed a request to convert the fourth floor of a Montrose Shopping Park building to general office and to reduce required parking by 13 spaces. Staff recommended approval with conditions; the case was taken under submission.
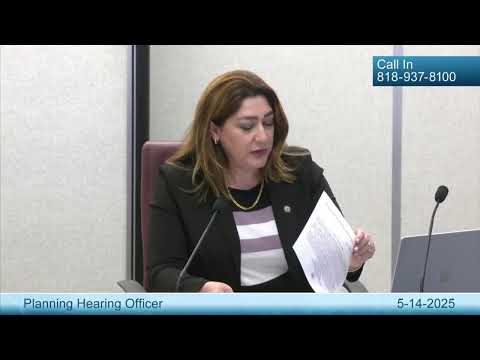
The Glendale planning hearing officer on May 14, 2025 heard a request by Montrose Plaza LLC to allow conversion of an existing fourth-floor attic and mechanical space at 2233 Honolulu Avenue into general office space and to grant a parking reduction for 13 required on‑site spaces.
Case planner Sharik K. Premian told the hearing that the most recent floor plan shows 4,763 square feet on the fourth floor and that, under the municipal code parking rate of 2.7 spaces per 1,000 square feet for office use, 13 additional on-site spaces would be required. The property currently provides no on-site parking; staff said the project is therefore subject to a parking reduction permit and recommended approval with 10 conditions.
Premian said the proposal is exempt from CEQA under a Class 1 (minor interior alteration) determination and that staff included a parking‑analysis report and a vehicle‑miles‑traveled screening memorandum prepared by a licensed traffic engineer. He summarized important recommended conditions: the approval would be limited to general office use (other uses such as medical office would require a new review), hours of operation would be restricted to 8 a.m. to 6 p.m. Monday through Friday, design‑review approval would be required, and any fourth‑floor tenants must obtain a business registration certificate.
The building, Premian said, was constructed in 1966 and covers the entire property; older approvals restricted a mezzanine and attic space to mechanical or attic use. He also said the city received one email in support of the application and that the parking manager had “no objection to the parking exception” but noted the city would have no obligation to replace the 13 spaces if adjacent Montrose Public Parking Lot Number 3 were removed in the future.
Applicant representatives and the parking study author, Jono Bagdini of JB and Associates, were present. Bagdini concurred with staff’s traffic and parking analysis as reported to the hearing officer. Building and Safety provided standard permitting and plan submittal requirements; Glendale Water and Power noted the site was served by Jacinto Valley Water District and advised the applicant to coordinate with that water district for utility matters. The parking manager and traffic engineering referred to the city parking manager and to placement of parking exceptions in the public right of way.
No final decision was made at the hearing; the hearing officer took the case under submission. The application will return in written form as a decision letter to the applicant and to any persons who spoke or submitted written comment and provided a mailing address.