Get Full Government Meeting Transcripts, Videos, & Alerts Forever!
Get email alerts on the Planning And Zoning topic
No spam. Unsubscribe anytime.
Heath staff presents working draft of 2025 comprehensive plan; final steps set for P&Z and council
Summary
City staff presented a staff-led 2025 comprehensive plan working draft and future land use map, highlighted key policy updates (emphasis on 'rural by design', sidewalks and parkland dedication), and outlined next steps for Planning & Zoning review and council consideration.
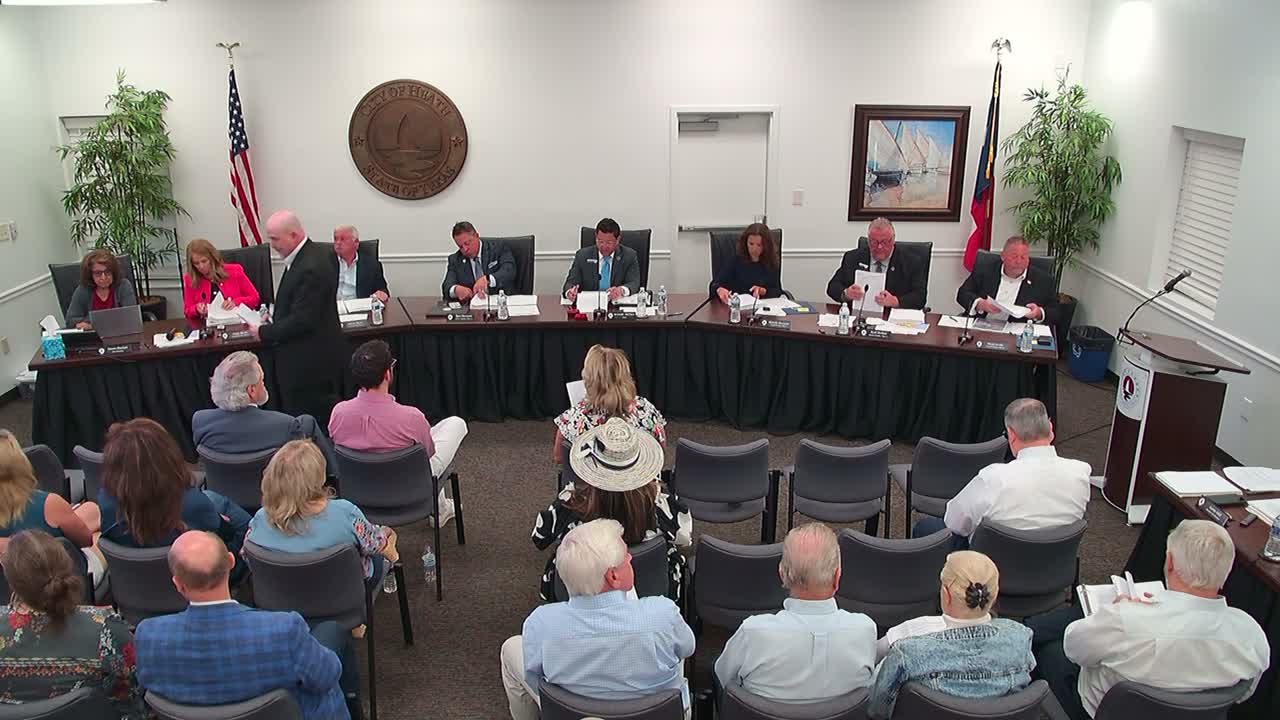
City staff on May 13 presented the working draft of Heath’s 2025 comprehensive plan update and a blown-up future land use map, summarized key revisions and outlined next steps for Planning & Zoning and the council.
The working draft (about 62 pages in the packet) is a staff-led update to the 2018 plan that retains the plan’s vision while clarifying implementation expectations and land-use designations. Staff emphasized the plan’s continued preference for low-density residential character and an updated definition of “rural by design.” The steering committee and Planning & Zoning have reviewed the draft; staff said the P&Z would meet May 21 (special meeting) for final consideration and would forward a recommendation to council before the council’s May 27 meeting when staff expects to present the draft for formal adoption consideration.
Key points summarized by staff (Adele and project leads)
- Vision and character: The updated vision describes Heath as “a premier outdoor lifestyle community” and the draft doubles down on town-center design standards and a generally low residential density outside the town center.
- Rural estate designation: The steering committee removed the earlier 1-acre option for the “rural estates” future land use and designated rural estates as 3 acres and larger. Medium-density and other categories were reclassified; the plan emphasizes targeting three-acre-plus designations where already surrounded by large-lot development.
- Infrastructure and conservation: The draft recommends stronger emphasis on sidewalks and trail connectivity, parkland dedication in new developments, year-round water-conservation measures, drought-tolerant landscaping and encouraging irrigation alternatives (wells, rain barrels, gray-water where feasible).
- Implementation: Staff listed a set of ordinances for revision to implement the plan (zoning ordinance revisions, retail design standards alignment, short-term rental approaches through HOA guidance given recent state legislation, water and sewer infrastructure requirements for new neighborhoods, trail and sidewalk standards, and others). Staff recommended a consultant-led ordinance update process for heavy code revisions.
- Process and timeline: Staff stated the draft is roughly 95% complete. P&Z will consider the final document at a special meeting on May 21; council consideration is scheduled for May 27 (first reading) with a required public hearing and a second reading thereafter per state law before adoption.
What council requested
Council members asked staff to provide clearer numeric build-out estimates and demographic tables (pages referenced), a milestone (Gantt) schedule for implementation items and to ensure map and legend color consistency in the packet. Staff said those edits would be completed before P&Z’s May 21 consideration.
Ending
Staff described the update as a staff-led effort that incorporated a steering committee and P&Z review. No formal council action was taken on May 13; the plan will return with P&Z recommendations and public hearing opportunities before council adoption votes.