Get Full Government Meeting Transcripts, Videos, & Alerts Forever!
Get email alerts on the Land Use Development topic
No spam. Unsubscribe anytime.
Applicants seek variances to build seven cottages at 35 Edgewater Drive; board schedules site visit
Summary
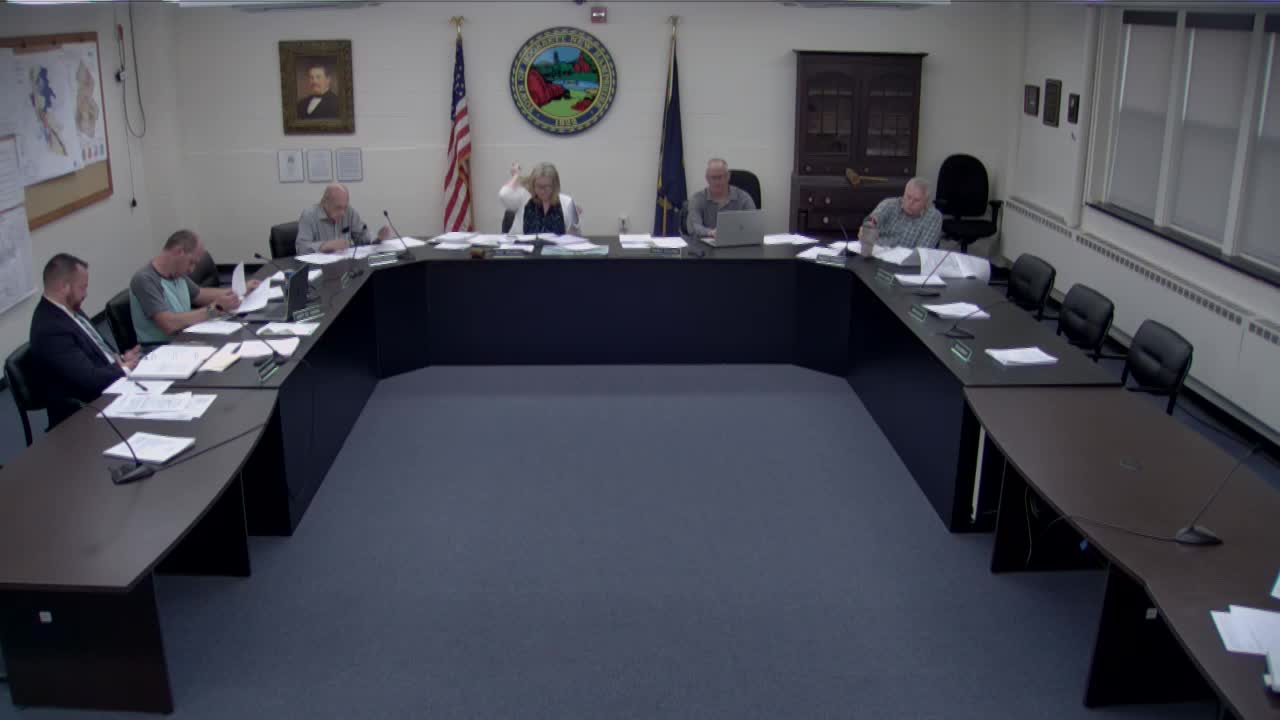
Owners of 35 Edgewater Drive asked the Hooksett Zoning Board for variances to develop seven two‑bedroom cottage units on a single lot formerly proposed as a wedding venue. Board members and neighbors debated density, septic and road impacts and agreed to a site walk; the application was continued to June 10.
John (attorney/representative for the applicants) told the Hooksett Zoning Board of Adjustment on May 20 that owners want variances to convert the waterfront parcel at 35 Edgewater Drive into seven two-bedroom cottages and related parking and septic infrastructure.
The plan would place seven small units along the river on one tax lot that is bisected by Edgewater Drive; applicants said each building would be limited to two bedrooms and that parking and septic fields would largely use the land across the road. "What controls density in your in your commercial zone is lot coverage," John said, arguing the proposal meets lot-coverage limits and that the cottages would be smaller, lower-impact dwellings than some alternative commercial uses.
The board and residents pressed the applicants on several technical and neighborhood concerns. Jason Hyde, a homeowner at 36 Edgewater Drive, said the narrow, largely dead-end road would see more everyday traffic under the residential plan than it would have under the previously approved wedding‑venue concept. Hyde said he and other neighbors were not opposed to improvement of the parcel itself but worried seven year‑round units would ‘‘significantly change the characteristics of the neighborhood.’’
Applicants said the proposal repurposes engineering and stormwater work already approved for the wedding‑venue scheme and that the state Department of Environmental Services (DES) and Alteration of Terrain (AOT) approvals would control shoreline and stormwater details. They said the project would reuse an approved stormwater pond and keep the same impervious area authorized in the prior approvals. Applicants also said the houses’ footprints are small — the team cited a gross figure of about 1,274 square feet per unit and a building footprint near 874 square feet with a one‑car garage — and that each cottage would get multiple parking spaces, including one garage space.
Planning and public‑safety questions dominated the discussion: whether septic fields placed across the street from the cottages could carry traffic loads, whether runoff would be treated before reaching the river and whether Edgewater Drive needed upgrades or right‑of‑way work. The applicants committed to road and drainage improvements in front of the property as previously described in the recorded engineering for the wedding‑venue plan, and said the design includes retention and infiltration features "to treat the runoff" before it reaches the river.
Neighbors asked about deed restrictions. Applicants said they would include deed restrictions and homeowners‑association rules to limit short‑term rentals and to maintain architectural cohesion; the applicants said they would consider a 30‑day minimum rental restriction if it eased community concerns.
After public comment and discussion the board agreed a site visit would help members assess road width, sight lines and the parcel’s relationship to abutting homes. The board scheduled a site walk for May 28 at 5 p.m. and voted to continue the three related variance applications to the June 10 hearing so the board and planning staff could review more information and see the site in person.
The board did not vote on the merits of any variance at the May 20 hearing and left the record open for additional materials and planning review. The matter will return to the board on June 10 following the site visit.