Get Full Government Meeting Transcripts, Videos, & Alerts Forever!
Get email alerts on the Infrastructure topic
No spam. Unsubscribe anytime.
Tigard council awards $7.87 million architectural contract for combined police and public works facility; committee, schedule set
Summary
The Tigard City Council selected Scott Edwards Architecture to design a consolidated police and public works facility on a 9.5-acre site and approved a $7,872,320 contract. Council discussed a citizen advisory panel, a construction-manager-at-risk approach (CMGC), a bond measure next May and a draft schedule that targets occupancy in mid-2028.
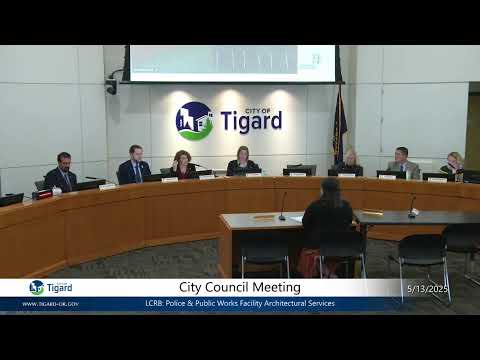
The Tigard City Council voted unanimously to award a $7,872,320 contract to Scott Edwards Architecture to design a new combined police and public works facility on the city’s 9.5-acre Wall Street property. Councilors discussed project schedule, public engagement plans and the city’s plan to pursue a bond measure next May to fund construction.
City leaders said the consolidated facility is intended to replace aging, seismically vulnerable buildings and improve operational efficiency by colocating police and public works functions. “We are overcrowded. The buildings are seismically unsafe, and it's just inefficient to continue to try and repair these buildings,” Tigard Police Chief McDonald said as the council reviewed conceptual plans.
The contract award follows a competitive architect selection process in which the city received seven proposals, shortlisted three firms and interviewed finalists. Public works director Brian Rager described Scott Edwards Architecture as an experienced team with prior public-safety and public-works work for Oregon jurisdictions and said the firm “knocked it out of the park” during interviews.
City staff presented a draft project schedule and delivery approach. Project director Dave Lentz (OTEC) said the team will use a construction-manager-at-risk (CMGC) delivery model to engage a contractor early so pricing and constructability inform design decisions. The schedule presented splits pre-bond design work from post-bond construction activities; the city intends to complete detailed construction documents, permitting and construction after securing bond financing. Lentz said the team currently expects a mid-2028 move-in but described the timeline as tentative and dependent on permitting and final pricing.
Councilors asked about timing of pricing and bond planning. Kimmy Zell, program manager for strategic initiatives, told council the city will develop increasingly refined pricing as design advances and that staff expects dependable pricing by late 2026 to support the bond process. Zell said the city is already polling the community and plans in-person outreach through summer and fall and additional mail and social-media outreach ahead of the bond.
Council discussed forming a citizen advisory panel to advise on communications and gather community feedback. Staff proposed a roughly 12–15 member panel including a council liaison, a youth representative, local business representatives and community members; the panel would orient in late summer and then meet monthly through the bond. Zell said the city expects to record most panel meetings and to advertise recruitment broadly.
During council discussion, City Council President Wolf and other members called for clarity on the panel’s role and for a separate bond-oversight committee to be formed near the bond election to track funds if voters approve the measure. Councilor Schack formally moved to approve the architectural contract and direct the city manager to execute it; the motion carried by unanimous vote of the council and the Local Contract Review Board later adopted the same contract award.
The city’s public-works leadership also reminded council of staff capacity and community impacts: Brian Rager noted the public-works team consists of 94 full-time staff and 30 seasonal workers and stressed the importance of consolidating scattered operations to improve emergency response and day-to-day service delivery.
What happens next: Scott Edwards Architecture is scheduled to begin work immediately on programming and schematic design; staff will issue an RFP for the CMGC in the coming weeks. The city will continue community engagement, prepare land-use approvals, refine pricing with CMGC input, and — if voters approve the bond — move into final construction documents, permitting and construction.