Get Full Government Meeting Transcripts, Videos, & Alerts Forever!
Get email alerts on the Historic Preservation topic
No spam. Unsubscribe anytime.
Newport Historic District Commission approves series of preservation actions, continues several applications
Summary
The Newport Historic District Commission met May 13, 2025, and approved multiple exterior preservation and renovation proposals — including a revised second‑story addition at 157 Prospect Hill Street — while continuing several applications that need updated documentation for commissioners to finish their review.
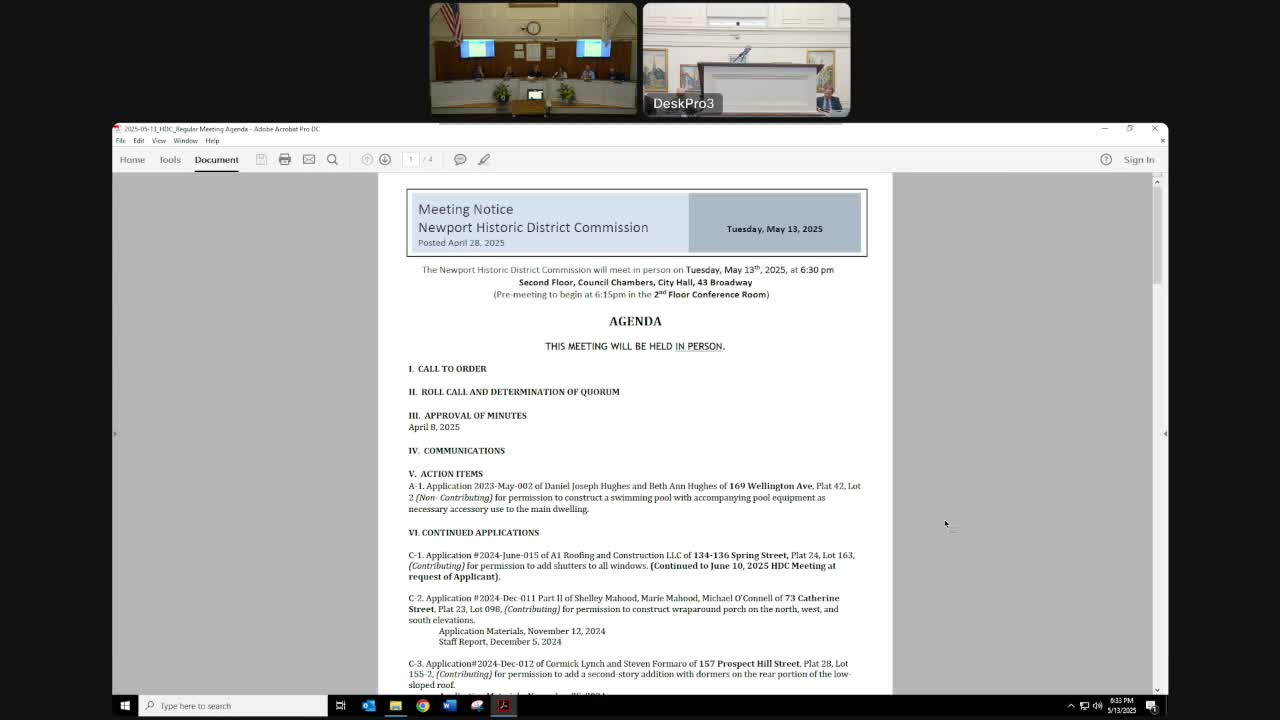
The Newport Historic District Commission met Tuesday, May 13, 2025, and approved multiple certificates of appropriateness for exterior repairs, restorations and alterations while continuing several items that need additional documentation.
Madam Chair called the meeting to order and confirmed a quorum for the commission. The commission adopted minutes and staff findings and then moved through a mix of summary approvals, full applications and continuances.
Why it matters: the commission’s decisions set what materials and exterior treatments property owners in the historic districts may use. Approval often requires preserving historic fabric (repair over replacement) or demonstrating that proposed replacements meet the commission’s compatibility standards.
What the commission decided (high‑level) - Approved an extension for the certificate of appropriateness for 169 Wellington Ave (request to extend zoning/approvals for a staged pool/pickleball project). - Approved the 157 Prospect Hill Street design revisions allowing a second‑floor rear addition and dormer work on units 2 and 3 after extensive design review and testimony from the project architect and preservation consultant; commissioners and the design review committee said the revised scheme better retains the building’s character. - Approved the revised decking and balustrade plan at 46 Everett Street with a condition that balusters be painted wood rather than PVC or other composites. - Approved an application for new/repair work at 60 Third Street with multiple conditions: restore six original windows, replace other non‑historic windows with wood units (Andersen 400 series specified), replace asbestos siding with cedar clapboard, repair or replace roof in kind with slate or an approved slate alternative, remove the existing skylight, simplify proposed dormer detailing, use copper gutters/downspouts, and repair/replace exterior trim in wood as needed. - Approved the application at 14 Sherman Street with the amendment that all original windows be restored and that one new wood window be added in the location shown on the plans. - Approved a limited scope, abbreviated application at 23 Sherman Street to replace gutters/downspouts on the condition the owner use fiberglass half‑round gutters (profile to match historic shape) and matching downspouts.
Items continued for more information - 364 Bellevue Ave, Unit D102 — the applicant requested and the commission granted a continuance to the June 10, 2025 HDC meeting so the applicant can supply a current, window‑specific condition assessment tied to the window being considered (staff and commissioners noted existing 2022 documents on file did not clearly document the particular sash before the board tonight). - 5 Champlin Street (conversion of a cinder‑block garage to an accessory dwelling unit) — continued so applicants can return with revised massing and detailing responding to commissioners’ concerns about height, dormer configuration and decorative program; staff and several commissioners asked the applicants to explore lowering the ridge and simplifying some ornament. - 41 School Street (Flurry Properties) — the commission split the application: it approved the roof repair and window restoration portion of the submission and continued the remainder (garage and other exterior changes) to June 10, 2025 for additional elevations and details.
Votes at a glance (motions and outcomes) - Approval — Minutes for April 8, 2025: approved (recorded with one abstention). - Approval — Staff findings of fact for all applications on the agenda: approved. - Approval — N3: 294 Ocean Avenue: summary approval (certificate valid one year). - Approval — N? 79 Ocean Heights Road and N? 81 Wetmore Avenue: summary approvals. - Approval — Extension for 169 Wellington Ave (request for additional year): approved. - Approval — 157 Prospect Hill St (Units 2–3): approved after design review and consultant testimony; applicant exhibits accepted as exhibits A and B. - Approval — 46 Everett St: initial approval of composite decking previously granted; amendment approved requiring final balusters and related trim to be painted wood. - Approval — 16 Chestnut St: approval to gang a Third‑floor window with an adjacent original sash and install a new matching wood double‑hung 2‑over‑2 in the replaced pocket (condition required tests and documentation to confirm restoration/ganging work). - Approval — 23 Sherman St (abbreviated): approved conditioned on fiberglass half‑round gutters and matching downspouts. - Approval — 60 Third St: approved with conditions (restore six original windows; replace other non‑historic windows with Andersen wood units; cedar clapboard siding; slate or approved slate alternative roofing; copper gutters/downspouts; remove skylight; simplify dormer trim; replace/repair exterior trim in wood; preserve/represent chimney profile). - Approval — 14 Sherman St: approved with amendment that all original windows be restored and one new wood window added. - Split decision — 41 School St: approved roof and window restoration; continued remainder to June 10, 2025. - Continued — 364 Bellevue Ave, Unit D102: continued to June 10, 2025 for a current, window‑specific expert assessment. - Continued — 5 Champlin St (ADU conversion): continued to June 10, 2025 for revised massing/elevations.
What commissioners and experts said - Dan Herkenrother, architect for 157 Prospect Hill Street, described design revisions that “pull the dormer in 2 foot 10” to reduce its street‑scale presence and said the revised scheme keeps the low flat roof visible from public ways. - Ronald J. Arado, preservation consultant, testified that the revised proposal “retains the historic character of the front of the house” and that the addition reads as subordinate in the presentation he reviewed. - Beatrice Woodstock, owner at 364 Bellevue Ave Unit D102, asked the commission to allow replacement of one bathroom window she described as non‑functional and said in winter “I literally have in the winter time often less than 50 degrees Fahrenheit in that bathroom,” but staff and commissioners requested an updated, window‑specific assessment from a preservation or window specialist because the on‑file 2022 documentation did not clearly address the specific sash before the commission tonight.
What’s next - Continued items were rescheduled for the commission’s June 10, 2025 meeting. Applicants who received continuances were told to work with staff to submit clarified exhibits (current window condition reports, elevations of garage work, revised ADU massing, and detailed chimney/trim drawings where required).
Speakers quoted in this story are members of the official meeting record and appear in the commission’s transcript. All other factual details reflect motions and findings recorded at the May 13, 2025 HDC meeting.