Get Full Government Meeting Transcripts, Videos, & Alerts Forever!
Get email alerts on the Planned Development Bundle topic
No spam. Unsubscribe anytime.
Council approves land-swap and related land‑use and zoning changes for Silver Springs Boulevard area; abrogation, land‑use amendment, PD and rezoning passed
Summary
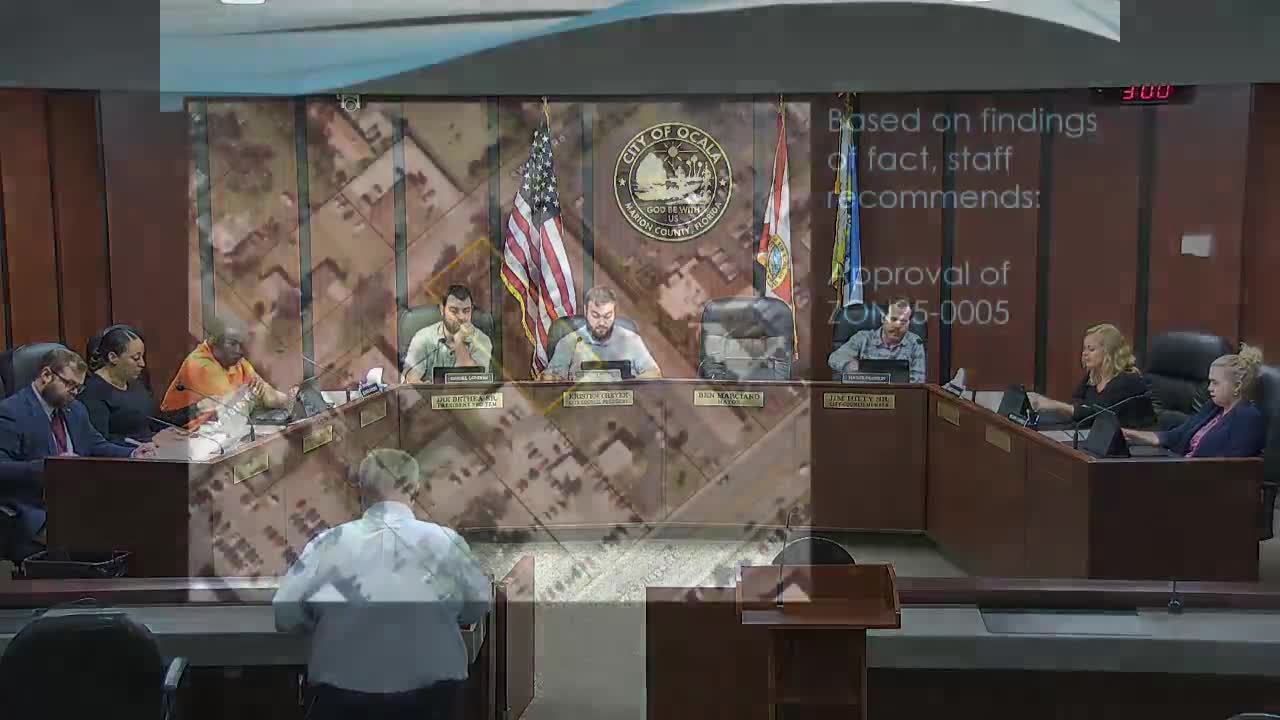
Ocala City Council voted to approve a package of related land‑use and zoning applications affecting parcels near Silver Springs Boulevard and the Mojos/Lowe’s shopping center area, including an abrogation of right-of-way, a land‑use amendment, a planned‑development rezoning and a zoning change for an adjacent parcel.
Ocala City Council voted to approve a package of related land‑use and zoning applications affecting parcels near Silver Springs Boulevard and the Mojos/Lowe’s shopping center area. The items were presented together by Growth Management staff because they are interdependent and involve a land swap between two property owners.
Growth Management Director Jess Rautam and other staff explained there are five linked applications: the abrogation ABR23-45418 to remove a small portion of Northeast 47th Court right-of-way between two parcels; a land‑use amendment LUC23-45427 to change two parcels from “neighborhood” to “low intensity”; a PD rezoning PD23-45431 to create a unified planned development of roughly 6.83 acres with distinct commercial and residential allocation; an updated PD standards book; and a zoning change ZON23-45419 for a 0.59-acre parcel to B-2 Community Business to allow parking expansion for the Mojo’s property.
Staff described the changes as a property swap to consolidate a single unified planned development and said the abrogation will give the owner additional flexibility while preserving east–west connectivity and utility easements. Staff noted there are no known utilities in the right-of-way proposed for abrogation and that required easements and legal descriptions will be finalized with city surveying. The proposed land‑use amendment modifies the floor‑area ratio allowance from 0.25 (neighborhood) to 0.75 (low intensity) and changes dwelling‑unit allowances from neighborhood limits (max 5 single‑family, max 12 multifamily) to low‑intensity minimum of 3 du/acre and maximum of 18 du/acre.
Under the proposed PD standards staff said the commercial frontage would accommodate up to roughly 36,233 square feet (0.75 FAR on the commercial portion) with a residential tract providing a minimum of about seven units up to 47 units for that area; buffers and building setbacks were adjusted from previously larger commercial buffers (previously 60 feet) to 40 feet and other parcel‑specific buffers of 25 feet where appropriate. Staff recommended approval of all applications, with several conditions to clarify density allocation between the commercial and residential tracts, architectural consistency with the PD standards book, internal access requirements, coordination of access on Silver Springs Boulevard with FDOT and ground‑mounted freestanding signage.
Applicant representative Jimmy Gooding said the property owners and applicant worked collaboratively, supported the staff’s revised conditions, and requested council’s motion for approval include staff‑applicant coordination to resolve easement language. The council opened the consolidated public hearing for the five items; no members of the public spoke.
Council voted on each item individually. ABR23-45418 (abrogation) passed with a motion that included language authorizing staff to work with the property owner to resolve easement language. LUC23-45427 (land‑use amendment) passed on roll call. PD23-45431 (planned development rezoning and standards) passed with staff‑recommended changes to the PD standards book, including explicit allocations separating residential density (applied to the 2.66‑acre residential tract) from commercial intensity (applied to the 4.17‑acre commercial tract). ZON23-45419 (rezoning of the Mojo’s parcel to B-2) also passed; staff said the change is consistent with the low‑intensity future land use and is intended to allow expanded parking for Mojo’s. The council recorded aye votes from members Branson, Boudreaux, Carlock, London and Lopez on these items.
Staff noted the related chapter 163 development‑agreement amendment (a DMA) could not be advertised in time and will return to the council next month so the full development agreement amendment can be considered concurrently with these matters.
The approvals authorize staff and the applicant to finalize easement language, legal descriptions and the PD’s standards book as conditions of recordation and zoning; final development will require site plans, traffic studies and FDOT coordination on driveway locations.