Get Full Government Meeting Transcripts, Videos, & Alerts Forever!
Get email alerts on the Infrastructure topic
No spam. Unsubscribe anytime.
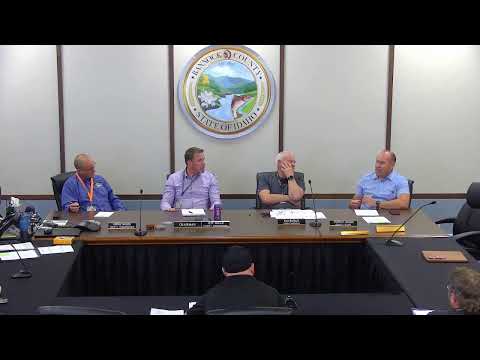
Bannock County commissioners approve direction, budget checks to begin master plan work for Roanoke Bridge site
Summary
Bannock County commissioners agreed on a preferred site layout and authorized staff to begin design work and limited spending plans for the Roanoke Bridge master plan, while asking staff to confirm reserves and avoid any tax increase.
Bannock County commissioners on Wednesday agreed on a final direction for master planning work at the Roanoke Bridge site and authorized staff to move ahead with design steps and limited use of this year’s budget while staff confirms reserve balances and sequencing.
The commission approved placing Tory’s operations in the northeast corner of the site, adding onto the west side of the Road and Bridge shop, and moving existing storage from South Fifth to a new upper-tier storage structure. Commissioners directed staff to begin design work for those moves and to check reserves and budget timing before committing to construction, with a tentative schedule that would start building Tory’s facility in October and other Road and Bridge work in spring.
The decision was advisory, reached by consensus rather than a formal roll-call vote. Commissioners and staff repeatedly emphasized that the plan, as discussed, is expected to be funded from reserves and the general fund and “is not an ask on the taxpayer for an increase.” The commission asked staff to confirm reserve balances before finalizing budgets or construction contracts.
County staff said the board’s direction reflects a phased approach. The immediate priority is constructing a pre-engineered storage structure on the upper tier to clear space, followed by building a new Tory facility in the corner of the site so Road and Bridge can add onto its shop. Several speakers recommended staging the work so the garage or shell could be occupied first, allowing internal fit-out later and reducing service interruptions.
Hal, who prepared preliminary cost estimates, told the commission that an earlier comparable project (referred to as YDC) “came in basically at $360 a square foot,” and that roughly $120 of that per-square-foot cost related to items outside raw construction materials. Commissioners stressed those numbers are placeholders for planning and that estimates would rise if the county hires an outside construction manager rather than using in-house staff.
Staff told the commission $300,000 is already budgeted toward Tory’s project; depending on design and procurement timing, Tory may need to include an additional funding request in the next budget cycle to cover shortfalls. Staff estimated Tory could be about $100,000 short of the construction dollars needed to occupy the garage portion this year, and urged that unspent funds be rolled forward into the next fiscal year if necessary.
Procurement and scheduling questions were raised: pre-engineered steel buildings can be designed and procured more quickly (staff estimated 8–10 weeks to get pricing after design) while stick-built structures can reduce later interior finishing costs but may take longer. Staff cautioned that construction projects frequently encounter change orders and delays, and that winter weather can slow or pause work in the county.
Commissioners and staff also discussed operations: replacing multiple building footprints with a single, consolidated facility should not increase long-term maintenance or utilities beyond existing costs, they said, and would improve operational proximity for field crews and the public. The group asked that Dan (Road and Bridge staff) be consulted before major construction scheduling to avoid overloading current operations and to ensure continuity of maintenance work.
The commission asked finance and procurement staff to return with confirmed reserve figures and any red flags. If reserves do not support the current plan, commissioners said they will reconvene to revise scope or timing; if reserves are adequate, staff will proceed with design and procurement steps under the outlined phased schedule.
Looking ahead, commissioners described the plan as a multi-year program intended to spread costs across budget cycles rather than require a tax increase. They emphasized that final decisions on construction contracts, procurement and any additional budget requests will come after staff submits more detailed figures and schedules for review.