Get Full Government Meeting Transcripts, Videos, & Alerts Forever!
Get email alerts on the Residential Development topic
No spam. Unsubscribe anytime.
Planning commission approves two-unit development on last vacant lot at 5211 Carlsbad Boulevard
Summary
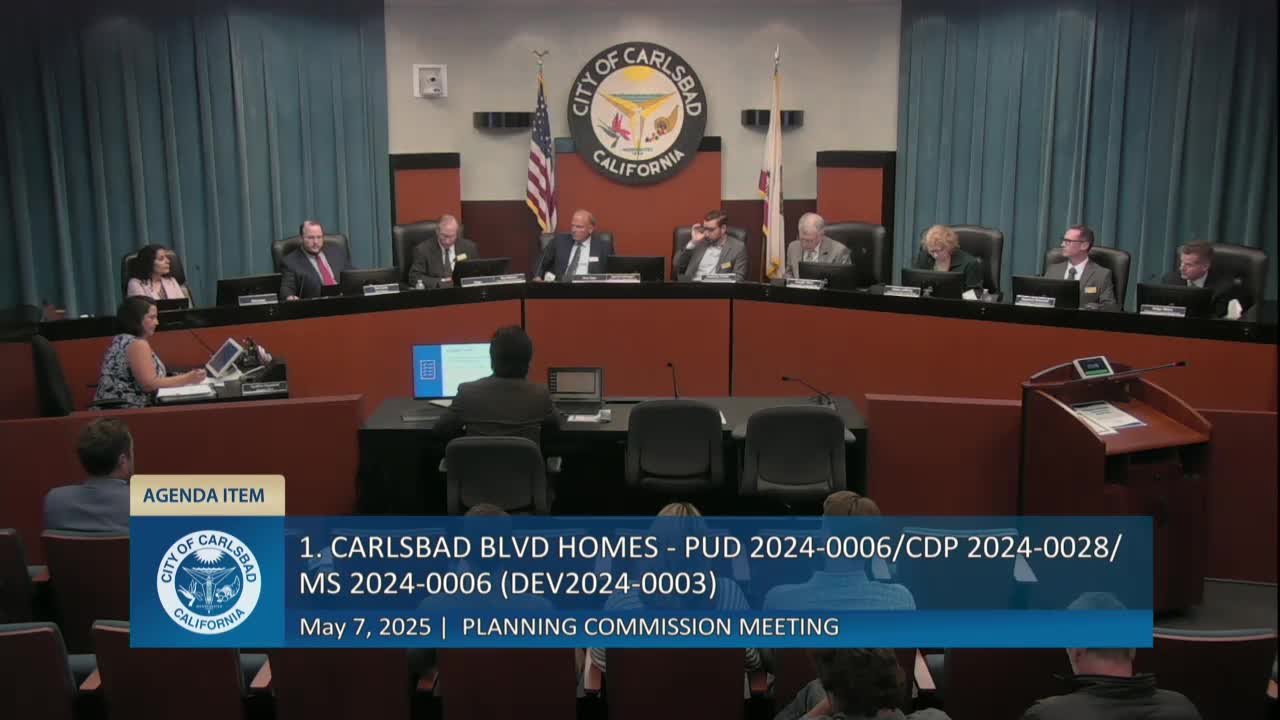
The Carlsbad Planning Commission approved a planned development permit, coastal development permit and minor subdivision for a two-unit airspace condominium at 5211 Carlsbad Boulevard, voting 7-0 to adopt staff recommendations with an errata correction to an inclusionary-fee condition.
The Carlsbad Planning Commission on May 7 approved a planned development permit, coastal development permit and minor subdivision for a two-unit airspace condominium on a vacant lot at 5211 Carlsbad Boulevard, adopting staff’s recommendation and an errata correction by a unanimous 7-0 vote.
Staff said the project proposes two attached three-story residences with private rooftop decks and elevators on a roughly 6,000-square-foot parcel in the Terramar neighborhood. Alex Allegre, associate planner with the planning division, told the commission the site is zoned Residential Density Multiple (RDM), is designated R15 in the general plan, and lies within the Mello 2 segment of the city’s local coastal program. Allegre said the proposal yields a density of about 14.5 units per acre and therefore complies with the zoning and the certified local coastal program.
Allegre said each unit measures about 3,343 square feet with four bedrooms and three bathrooms, and that the project provides eight on-site parking spaces to satisfy resident and guest parking requirements. He described the design as two distinct volumes joined at the ground floor with a 10-foot separation between the upper levels to reduce visual massing and maintain a view corridor toward the ocean.
Allegre also addressed height concerns raised in public comments, saying "the project complies with the 35-foot height limit in the RDM zone. The main structure measures 34 feet, 7 and 5/8 inches to the top of the roof railing. The elevator enclosure projects above that to a height of 40 feet, 7 and 5/8 inches. This is allowed under Municipal Code section 21.46.020, which permits nonhabitable architectural features such as elevator enclosures to extend above maximum height limit." He said the slope of the site reduces the perceived height from Carlsbad Boulevard.
Applicant architect Kirk Mueller of CAM Architects explained design choices for two separate driveways and garage turnarounds so each unit would feel more like a single-family home: "we wanted each home to feel like it was standing alone, that it was more of a single-family residence… we wanted it to feel more private." Commissioner questions covered whether the ground-floor bonus rooms could be ADUs in the future; Mueller and staff said ADU conversions would require separate permits and minor coastal development reviews at the administrative level.
Commissioners who spoke in deliberations praised the design’s visual separation and the 10-foot upper-level gap. Commissioner Mertz said the gap "gives you a feel of being able to see through to the ocean," and Commissioner Stein said the project "passes easily the criteria we have for the coastal development permit." Commissioner Lafferty pressed about ADU conversion and in-lieu fee implications; staff replied that in-lieu fees would apply based on the primary homes’ square footage and that ADUs under 500 square feet typically would not trigger those fees.
At the end of deliberations Commissioner Stein moved to approve the staff recommendation and to include the errata correction to condition No. 18 regarding the inclusionary housing in-lieu fee; Commissioner Burrows seconded. The motion carried 7-0.
The approval includes the planned development permit, coastal development permit and minor subdivision documented in the staff report and supplemental errata. Staff said a CEQA determination for the project had already been issued earlier in the process and no additional environmental action was requested of the commission.
The commission’s action allows the applicant to proceed toward building permits and required administrative permits for any future ADU conversions; any ADU would require a separate minor coastal development permit and building permit.