Get Full Government Meeting Transcripts, Videos, & Alerts Forever!
Get email alerts on the New Construction topic
No spam. Unsubscribe anytime.
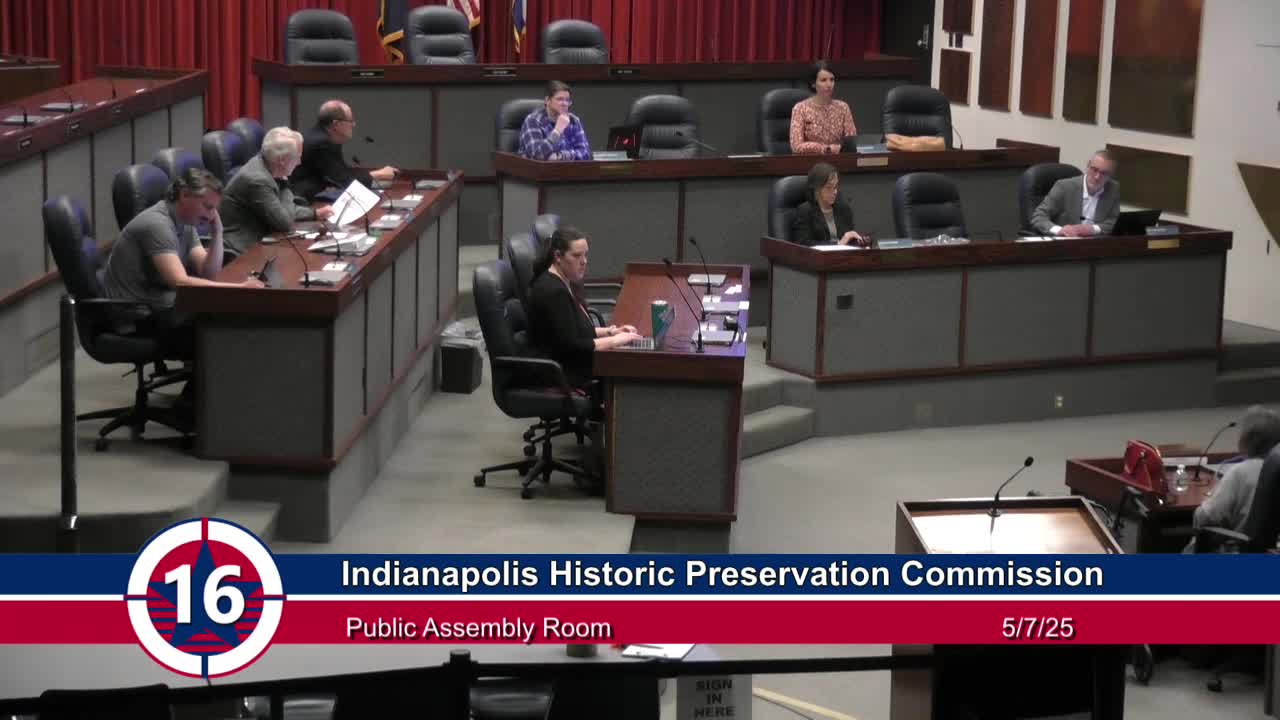
Commission approves two new single-family home COAs in Heron-Morton Place with staff conditions
Summary
The commission approved Certificates of Appropriateness for two new single-family homes at 1826 N. Delaware St. and 1821 N. Pennsylvania St., subject to design stipulations and staff review of final details.
The Indianapolis Historic Preservation Commission approved Certificates of Appropriateness for two new single-family homes in the Heron-Morton Place neighborhood, subject to staff-recommended stipulations and minor design clarifications.
Paul Musilak, the applicant for both projects, presented proposals for a new single-family house with a detached three-car garage at 1826 North Delaware Street (2025 COA 088) and a single-family house at 1821 North Pennsylvania Street (2025 COA 096). "We're looking to construct a new single family home at 1826 North Delaware with a detached 3 car garage," Musilak said.
Emily Jarzin, the commission's principal architectural reviewer, recommended approval for 1826 North Delaware with stipulations and minor design changes to be reviewed on the final construction drawings. "Staff is recommending approval of the application," Jarzin said, noting required clarifications including showing decorative gable shingle siding as horizontally straight and having ganged windows consistently mauled on the front facade.
Morgan Marmolejo, the architectural reviewer for 1821 North Pennsylvania, also recommended approval with a set of plan corrections staff could review administratively. She noted the plans must show board-and-batten on the dormer, align band board with the porch ceiling, correct rooflines on the north elevation, widen front porch stairs, and resolve an inconsistency in the listed building height on the plans.
Commissioners asked a number of design questions about setbacks, porch/stair width and window alignment. Commissioner David Baker and others suggested small adjustments — for example, shifting the front door slightly to improve alignment between windows and to permit a wider front stair — and staff agreed to work with the applicant on those changes without returning for another hearing. "If the staff is comfortable with that, Morgan, then work with him," one commissioner said.
For 1826 North Delaware (2025 COA 088) staff recommended approval "per submitted documentation, and subject to the 10 stipulations and 1 note in the staff's written report." The commission voted to approve the staff recommendation. For 1821 North Pennsylvania (2025 COA 096) staff recommended approval "per submitted documentation and subject to the 9 stipulations and 1 note in the staff's written report," and the commission approved that recommendation as well.
Both approvals allow the applicant to proceed with building permits once the noted plan corrections and required stipulations are satisfied and documented in the final construction drawings.