Get Full Government Meeting Transcripts, Videos, & Alerts Forever!
Get email alerts on the Zoning Text Amendment Neighborhood Commercial topic
No spam. Unsubscribe anytime.
Staff outlines revised ‘neighborhood mixed‑use’ approach for live‑work text amendment; 25% commercial floor‑area minimum proposed
Summary
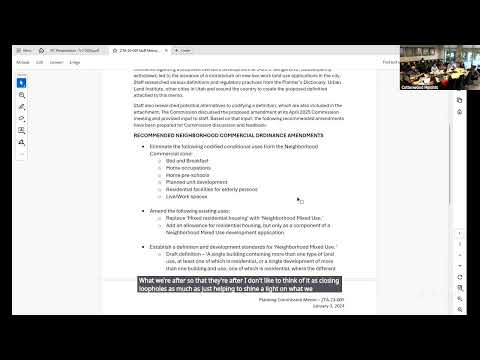
Planning staff presented a revised draft text amendment that would create a formal 'neighborhood mixed use' category in the neighborhood commercial zone and require a minimum nonresidential component of 25% of gross floor area and 50% of ground‑floor frontage facing the street.
Planning staff presented a revised draft of a zoning text amendment on May 7 that restructures the neighborhood commercial chapter and narrows how residential activity may be incorporated in small commercial nodes.
Under the draft, several residential‑type conditional uses currently listed in the neighborhood commercial zone — including bed‑and‑breakfasts, certain residential facilities, preschools and home occupations in some circumstances — would be consolidated under a new neighborhood mixed‑use use type. That use type would permit development that combines residential and nonresidential uses, but the staff draft establishes minimum thresholds to preserve a commercial emphasis: the nonresidential portion would need to constitute at least 25% of total gross floor area and at least 50% of the project’s ground‑floor frontage along a public right‑of‑way would need to be dedicated to the nonresidential portion.
Staff said the goal is to prevent a neighborhood commercial parcel from becoming primarily residential in character while still allowing mixed projects where a meaningful commercial element is present and oriented to the street. The draft also removes rigid minimum lot‑size/dimensional requirements for neighborhood commercial parcels in favor of relying on the zone’s other development standards (setbacks, coverage, landscaping, parking, buffering), and it recommends simplifying the height standard to a single maximum of 35 feet rather than tying the rule to an explicit story count.
The revised approach grew from feedback at earlier meetings and from a recent council briefing; commissioners and council members, staff said, expressed a preference for a neighborhood commercial zone that is primarily a commercial tool that can accept a residential component, not a zone that is principally residential with incidental commercial uses. Staff said the updated definition and standards aim to close potential loopholes that could allow primarily residential projects under the guise of live‑work labels while giving developers clearer rules to design mixed‑use projects that meet the city’s neighborhood commercial intent.
Staff plans to return in June with an ordinance for formal consideration. Staff also noted a moratorium addressing live‑work approvals remains in place until mid‑August, and the revised draft is intended to inform the final ordinance that would replace that temporary restriction.
Ending
Staff asked for commission feedback on permitted‑use clarity and on whether some permitted uses should be elevated from conditional to permitted status in the zone. Commissioners generally supported adding clarity and flexibility and suggested a possible phase‑two effort to carve out specific permitted uses after the neighborhood mixed‑use framework is adopted.