Get Full Government Meeting Transcripts, Videos, & Alerts Forever!
Get email alerts on the Commercial Rezoning topic
No spam. Unsubscribe anytime.
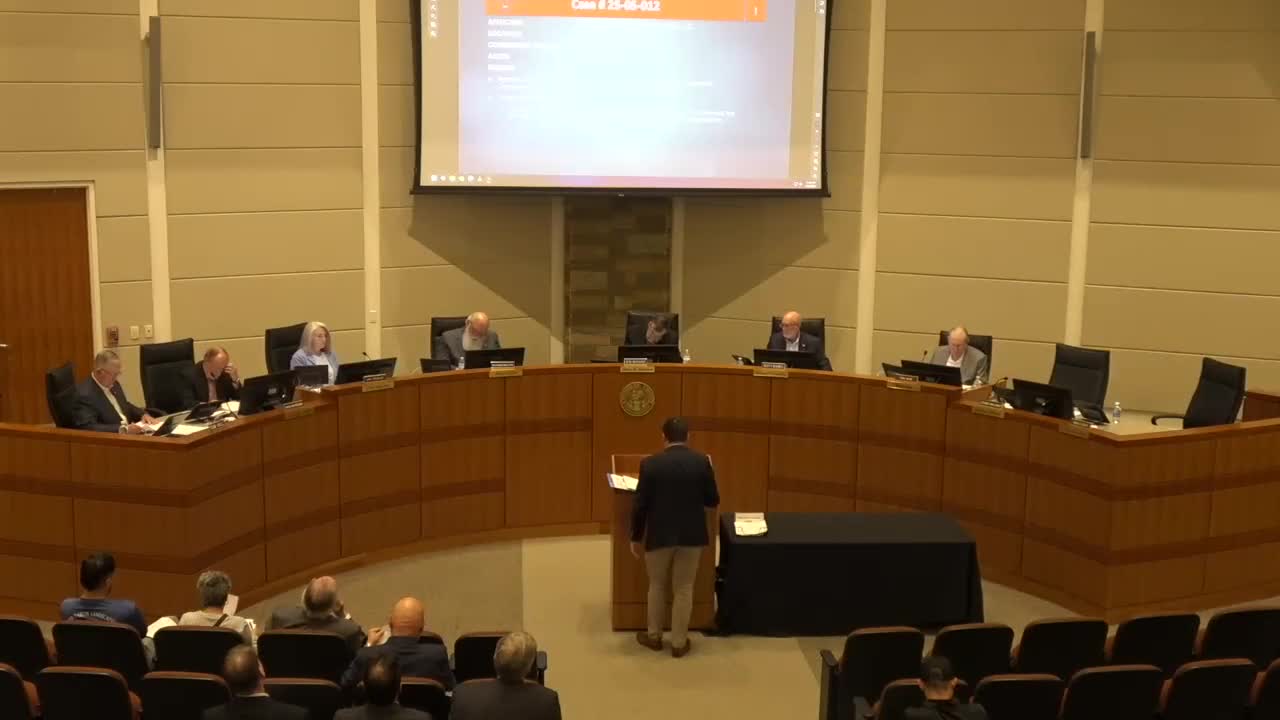
Commission recommends rezoning at 6475 Hickory Flat Highway with conditions; applicant withdraws buffer variance
Summary
The Planning and Zoning Commission recommended rezoning 14.108 acres at 6475 Hickory Flat Highway from agricultural to General Commercial but required larger buffers and single‑story limits on rear buildings; the applicant withdrew a request to eliminate a 35‑foot buffer after staff noted the need for a different advertised variance.
The commission recommended approval of a rezoning request to convert about 14.108 acres at 6475 Hickory Flat Highway from agricultural (AG) to General Commercial (GC), with conditions addressing buffers and building height for the rear parcels. The applicant simultaneously sought a variance to remove a 35-foot zoning buffer adjacent to neighboring AG property (a church property), but the applicant withdrew the variance after staff advised the board that the advertised variance request did not match the narrower construction encroachment they actually needed.
Parks Huff, representing the applicant D & G Acquisitions LLC, described the property and the intended commercial development and said the owner has met with neighbors. Attorney Kurt Feldstuhl said the development team had met the community multiple times and that a number of neighbors were present in support. The applicant proffered a landscape plan with evergreen plantings and offered to install a 14-foot sound wall near Building A on the related SDP case.
Neighbors raised concerns about two-story buildings at the rear near residential lots, loss of mature trees, and a perceived risk of a 0‑lot‑line condition if buffers were entirely eliminated. The applicant and staff clarified the request: the applicant would need a temporary construction encroachment at a pinch point near an existing pond to build a retaining wall and would replant disturbed areas; it was not a request for a permanent elimination of all buffers or a 0‑lot line.
The planning commission voted to recommend approval of the rezoning with conditions, including an increased buffer on the north property line of 75 feet and a requirement that the two buildings at the rear of the site be single‑story structures; staff-recommended conditions were also incorporated. The applicant then formally withdrew the advertised variance request to eliminate the 35‑foot buffer (the board approved the applicant’s request to withdraw the variance so the matter will be handled through the appropriate advertised process if needed).
Next steps: The rezoning recommendation and the applicant’s amended plans will be forwarded to the Cherokee County Commission for final action. Any construction-related encroachments into stream or regulatory buffers will be subject to county engineering, EPD, and permitting rules and must be advertised and resolved through the correct variance process if required.