Get Full Government Meeting Transcripts, Videos, & Alerts Forever!
Get email alerts on the Planned Development Local Retail topic
No spam. Unsubscribe anytime.
Planning commission recommends PD zoning for 11‑acre East Hill retail site; applicant narrows uses and adds connectivity
Summary
The commission unanimously recommended approval of a planned‑development rezone for an 11.057‑acre tract in the East Hill area to allow local retail, office, daycare and related uses with design standards, landscaping and pedestrian connections to the existing trail system.
The Planning and Zoning Commission voted unanimously to recommend approval of a planned‑development rezoning (PD‑LR) for an 11.057‑acre tract in the East Hill area that would allow local retail, office, medical/dental, daycare and related uses under a site‑specific concept plan.
Applicant Grant Keller and his design team presented a revised concept that addressed several commission concerns raised at an earlier meeting. The plan shows nine buildable lots with a mix of retail and office uses, a PNC Bank pad site at the primary entrance, a daycare and space for medical or dental offices. The applicant said Lot 1 is anticipated for PNC Bank; retail parcels were consolidated into three contiguous storefront lots at the rear of the site to make better use of a larger block that staff and commissioners had previously flagged as underused.
Design changes the applicant incorporated after the April hearing include stricter limits on allowable uses (the applicant removed funeral/crematorium uses from the list), architectural standards modeled on the town overlay guidelines, relocation of service areas and dumpsters, a five‑foot sidewalk and pedestrian connections to the existing trail system to the south, and a landscaped amenity area surrounding the detention pond with benches and a trail loop. The applicant showed a conceptual materials palette emphasizing brick, soldier course banding and pilasters; staff said the PD ordinance in the packet would require design standards at site‑plan review.
Staff reviewed consistency with the comprehensive plan, noting that the proposal provides a mix of uses, pedestrian connections to trails, open‑space amenities and infrastructure already available in the area. The applicant reported impervious cover around 50%, with roughly 50% open space; commissioners had previously asked for lower impervious cover and the applicant revised building footprints and layouts to reduce paved area while meeting parking and circulation requirements.
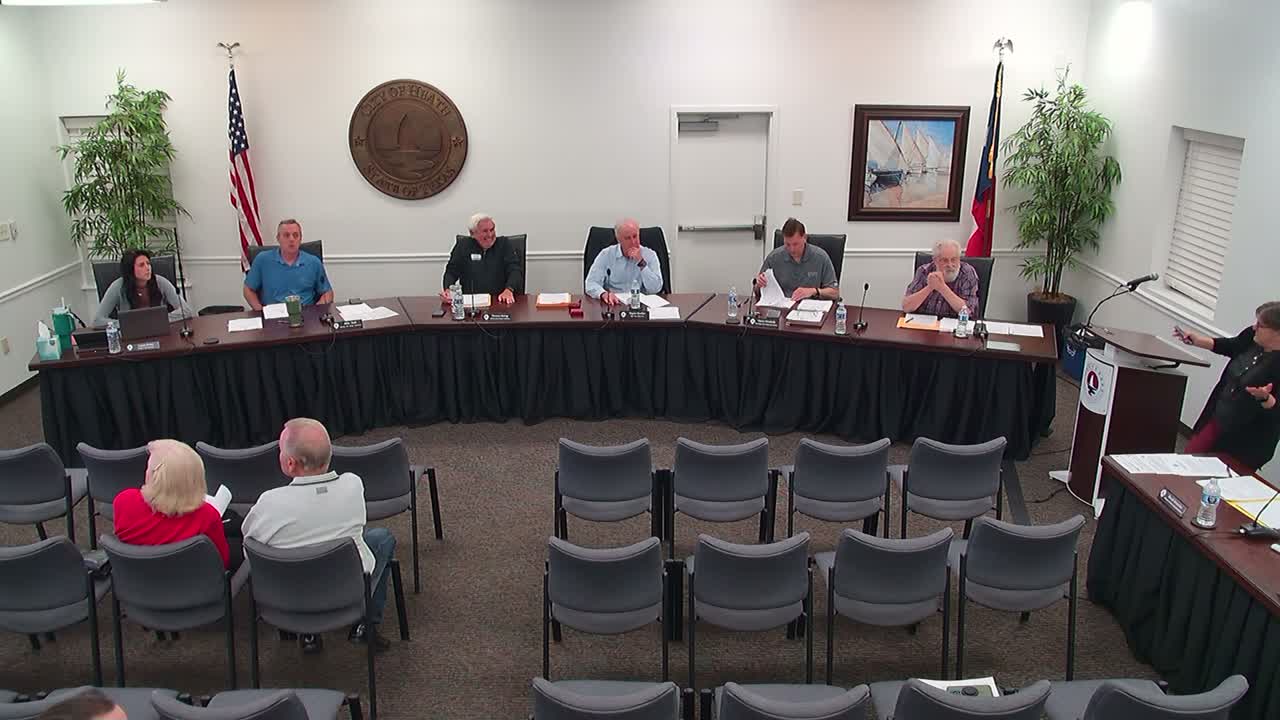
Commissioners praised the applicant for incorporating feedback: one commissioner said the team “did a good job” tightening uses and improving architecture and connectivity; another noted the relocation of dumpsters and stronger architectural commitments. The commission voted unanimously to recommend approval of the zoning change; staff said the item will proceed to City Council for final action.
What the plan includes: nine buildable lots with a PNC Bank pad, retail storefronts, medical/dental office spaces, a daycare, five‑foot sidewalks, pedestrian links to an existing trail and a landscaped detention amenity.
Next steps: The draft PD ordinance and concept plan will be included in the Council packet; final site‑plan and landscape details will be reviewed during permitting and subsequent approvals if Council adopts the zoning change.