Get Full Government Meeting Transcripts, Videos, & Alerts Forever!
Get email alerts on the Land Use Rezoning Smearl 1603 topic
No spam. Unsubscribe anytime.
Commission backs homeowner’s request to reclassify Smearl Drive parcel; approves rezoning to SF‑43 for single‑family home
Summary
The Planning and Zoning Commission unanimously recommended amending the comprehensive plan and rezoning a 3.766‑acre property at 1603 Smearl Drive to SF‑43 (one‑acre residential) after the owner said he intends to demolish an older house and build a new single‑family residence.
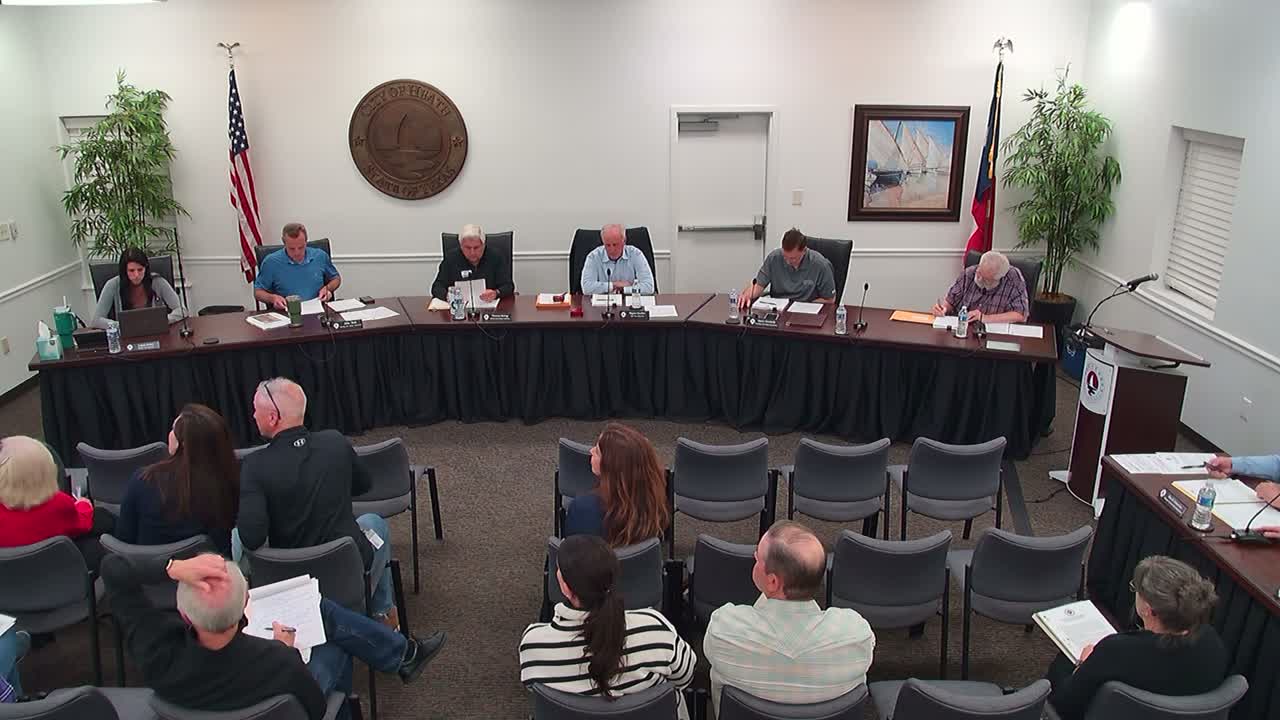
The Heath Planning and Zoning Commission recommended approval of a two‑part request to change the future land use designation and zoning for a 3.766‑acre lot at 1603 Smearl Drive.
The applicant, Stephen Doty, asked the commission to amend the 2018 comprehensive plan’s future land use map from a split designation (retail and medium‑density residential) to a rural estates designation and to rezone the property to SF‑43 (one‑acre single‑family residential). City staff and the applicant said the dual designation and an obsolete SF‑22 zoning description on the property create a mismatch with the city’s current land‑use framework. Changing the future land use and zoning will align the property with existing surrounding SF‑43 parcels and allow the owner to demolish a dilapidated house and build a new single‑family residence.
Doty told the commission he purchased the property in November and discovered the dual mapping; he said his intention is to build a single new home and that he preferred residential use to retail. Staff described the lot as a “flag lot” with a long access leg from Smearl Drive and said the parcel meets SF‑43 lot standards once the mapping and zoning are adjusted. Staff also pointed to policy language that recommends amending the future land use map before rezoning and said the proposed zoning would be consistent with the updated future land use designation.
Commissioners asked practical questions about utilities and site conditions. Staff and the applicant said the property currently relies on an older septic system that would need to be upgraded for a new home; water exists in the area. The applicant said the proposed home would be a single‑story building of about 5,000 square feet, and he plans to preserve mature trees that screen the house from neighboring lots.
The Planning and Zoning Commission voted unanimously to recommend approval of the comprehensive plan amendment and the companion rezoning to SF‑43. The recommendations will be forwarded to City Council for final action.
What the commission considered: The future land use amendment (Case ZA2025‑O2) and the companion zoning application (ZA2025‑O3) were evaluated against the city’s comprehensive plan policies on lot sizes, neighborhood character and infrastructure. Staff noted the request was discretionary for City Council and that notifications had been sent to nearby property owners.
Next steps: The record and recommendation will go to City Council for a final decision; if Council approves the comp‑plan amendment and rezoning, the property owner may submit building permit applications and any required septic or sewer upgrades for review.