Get Full Government Meeting Transcripts, Videos, & Alerts Forever!
Get email alerts on the Historic Preservation topic
No spam. Unsubscribe anytime.
Miami HEP board defers decision on modern home at 5810 N. Bayshore after neighbors raise setback, design and easement concerns
Summary
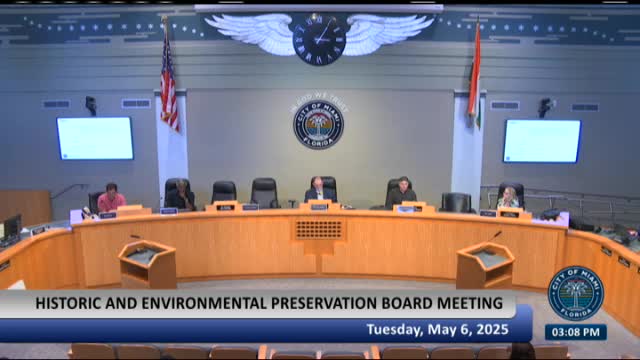
The Miami Historic and Environmental Preservation Board on a unanimous vote continued a decision on a special certificate of appropriateness for new construction at 5810 North Bayshore Drive, saying the applicant should meet with neighborhood reviewers and address staff and neighbor concerns before the board votes.
The Miami Historic and Environmental Preservation Board on a unanimous vote continued a decision on a special certificate of appropriateness for new construction at 5810 North Bayshore Drive, saying the applicant should meet with neighborhood reviewers and address staff and neighbor concerns before the board votes.
The developer, Elliot Minsky, and his architect, David Scott Troutman, had presented plans for a modern two‑story house on a vacant corner lot in the Morningside Historic District. HEP staff recommended approval with conditions — including aligning the side setback along Northeast 50th Eighth Street to the neighborhood’s dominant 25‑foot pattern and modifying second‑floor openings — but neighbors objected to the design, proposed setbacks, and the effect of site features such as a large pool deck on a recorded private easement.
Staff and neighbors: why it mattered
Staff told the board the application “partially complies” with Chapter 23 of the City of Miami Code and Secretary of the Interior standards but recommended multiple conditions to reduce the project’s impacts on the district’s rhythm of spacing and openings. Christina Jong, historic preservation planner, read the analysis and recommended approval with conditions including specific façade changes, window treatments and a 25‑foot setback along the side street.
Neighbors said the design and siting would harm the block’s character and raised property‑rights and privacy concerns. Elvis Cruz, a longtime Morningside resident and preservation advocate, cited the City Code’s historic‑compatibility language and the staff analysis and urged the board to deny the application until it conformed to the district’s setbacks and window rhythms. Laurent Dreyfus, the owner of the property immediately west of the site, told the board he has a county‑recorded private easement from 2006 that, he said, gives him beneficiary rights to 10 feet into the adjacent parcel and that the proposed pool deck and landscaping would encroach on those rights.
Neighbors also flagged design details they said were inconsistent with prior approvals in the district. Andrea Dreyfus, a nearby homeowner, said the plans showed expansive clear glass without muntins and listed the house’s roof height inconsistently — she said the plans listed 35 feet NAVD where neighboring heights are about 27.6 feet — and asked the board to require removal of a proposed rooftop AC enclosure that would add another 3.5 feet of height. Other neighbors pressed for protections for mature palms and for clearer survey information about easements and utility placements.
Applicant response and changes sought
Architect David S. Troutman said the design team had worked with staff for more than a year and had reduced or altered elements in response to comments. He argued there was precedent on North Bayshore Drive for corner lots with smaller side setbacks and said the proposed first‑floor setback was allowed by zoning with a second‑floor pullback. Troutman also said his team had revised materials (switching louvers from wood to an ornamental metal valence) and that they did not believe the porthole bathroom window or French doors recommended by staff fit the design.
Board: request for more neighborhood outreach
Board members pressed the applicant to meet with the Morningside Civic Association and immediate neighbors before the board votes. Several members said outreach to the Civic Association and to adjacent property owners could resolve routine conflicts over windows, setbacks, landscaping and mechanical screening.
The applicant asked for a continuance and said he would work with the neighborhood and resubmit revised drawings. The board set a date certain and continued the item to the July 1 meeting; the applicant agreed to waive the 60‑day requirement so the hearing could return without new noticing. The continuation was approved by roll call with unanimous support from board members present.
Why this matters going forward
The dispute illustrates common issues in Miami historic districts: how to balance modern design language against established setback patterns and window rhythms; the role of neighborhood review committees; and the technical limits of local review where private easements, utility easements and flood‑elevation constraints intersect. Neighbors asked the HEP board to require clearer surveys and to confirm private easements and utility encroachments before new construction moves forward.
What’s next
The applicant told the board he will meet with the Morningside Civic Association and neighbors and resubmit revised plans for the July 1 meeting. The board’s staff will expect revised materials, window studies, and a clearer landscape and easement plan as part of the resubmittal.