Get Full Government Meeting Transcripts, Videos, & Alerts Forever!
Get email alerts on the Land Use And Development topic
No spam. Unsubscribe anytime.
Leawood approves BBN Architects master‑plan study for 90 Sixth and Lee; City Hall options remain under review
Summary
The Leawood Governing Board unanimously authorized a $39,240 agreement with BBN Architects to prepare a site master plan for the 90 Sixth and Lee property. The discussion centered on whether to include concepts that retain the former City Hall or assume its demolition; council members asked for itemized cost estimates to compare options.
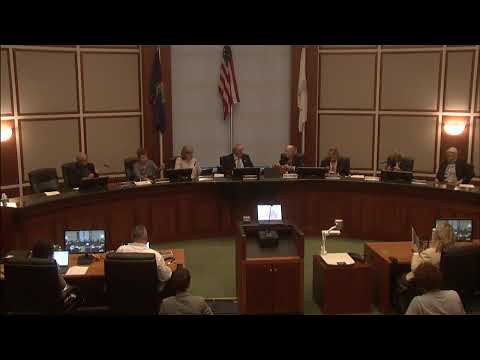
The Leawood Governing Board on May 5 unanimously authorized the mayor to execute an agreement with BBN Architects not to exceed $39,240 to develop a site master plan for the 90 Sixth and Lee property.
Council members spent the bulk of the discussion on whether the study should include concepts that retain the former City Hall building, demolish it, or present hybrid options. Council members and advisory-board representatives recalled recommendations in earlier work sessions from the Arts Council and the Parks and Recreation Advisory Board and asked staff and the firm to clarify cost differences between demolition and restoration.
“This engagement will develop four different scenarios to identify synergies and how things fit on the space,” said Scott Bingham, principal with BBN Architects. “When we come to you during that work session, you don't have to necessarily pick one of the four. It could be a combination of those.”
City staff said the revised scope responds to feedback from a March work session: the governing body will review concept options before the neighborhood meeting; the Parks and Recreation Advisory Board will review concepts before the governing body discussion; and the number of neighborhood meetings was reduced from two to one. The scope also adds at least one concept that retains the former City Hall building but assumes no public access to its interior, and it calls for an analysis comparing demolition costs with preservation costs.
Council members pressed for clear cost breakdowns. One packet page referenced prior estimates that renovating the main floor and making the building accessible had been previously estimated in the $1.3 million to $1.5 million range, while moving the building was listed at roughly $100,000 excluding foundation work and demolition. Council members asked that the master-plan deliverables provide itemized, master‑plan–level cost estimates so the governing body can compare tradeoffs when it returns at a work session.
Council Member Larson moved to approve the agreement; Council Member Sippel seconded. The motion passed unanimously.
Next steps in the schedule provided to the board include park‑board and governing‑body concept reviews followed by a single neighborhood meeting; staff said the firm expects to begin work immediately and return with concepts and cost estimates for discussion at a future work session.
The master plan will inform whether the site will include park amenities, a potential coffee or ice‑cream shop, and how the footprint of the former City Hall should be handled. The governing body did not make a final decision tonight on demolition or reuse — it directed staff and the architect to return with scenarios and itemized cost comparisons for the board’s consideration.