Get Full Government Meeting Transcripts, Videos, & Alerts Forever!
Get email alerts on the Building Safety And Design topic
No spam. Unsubscribe anytime.
Board approves revised roof parapet at 218 Union with conditions to protect adjacent windows
Summary
After an appeal by a neighbor who said a proposed parapet would block her windows, the Board of Appeals approved the permit with a condition limiting the fire‑rated parapet and requiring a transparent top section to preserve light.
The San Francisco Board of Appeals on May 7 resolved a resident appeal over a rooftop parapet/firewall at 218 Union Street by approving the permit with design conditions to reduce impacts on neighboring property-line windows.
What the appeal asked
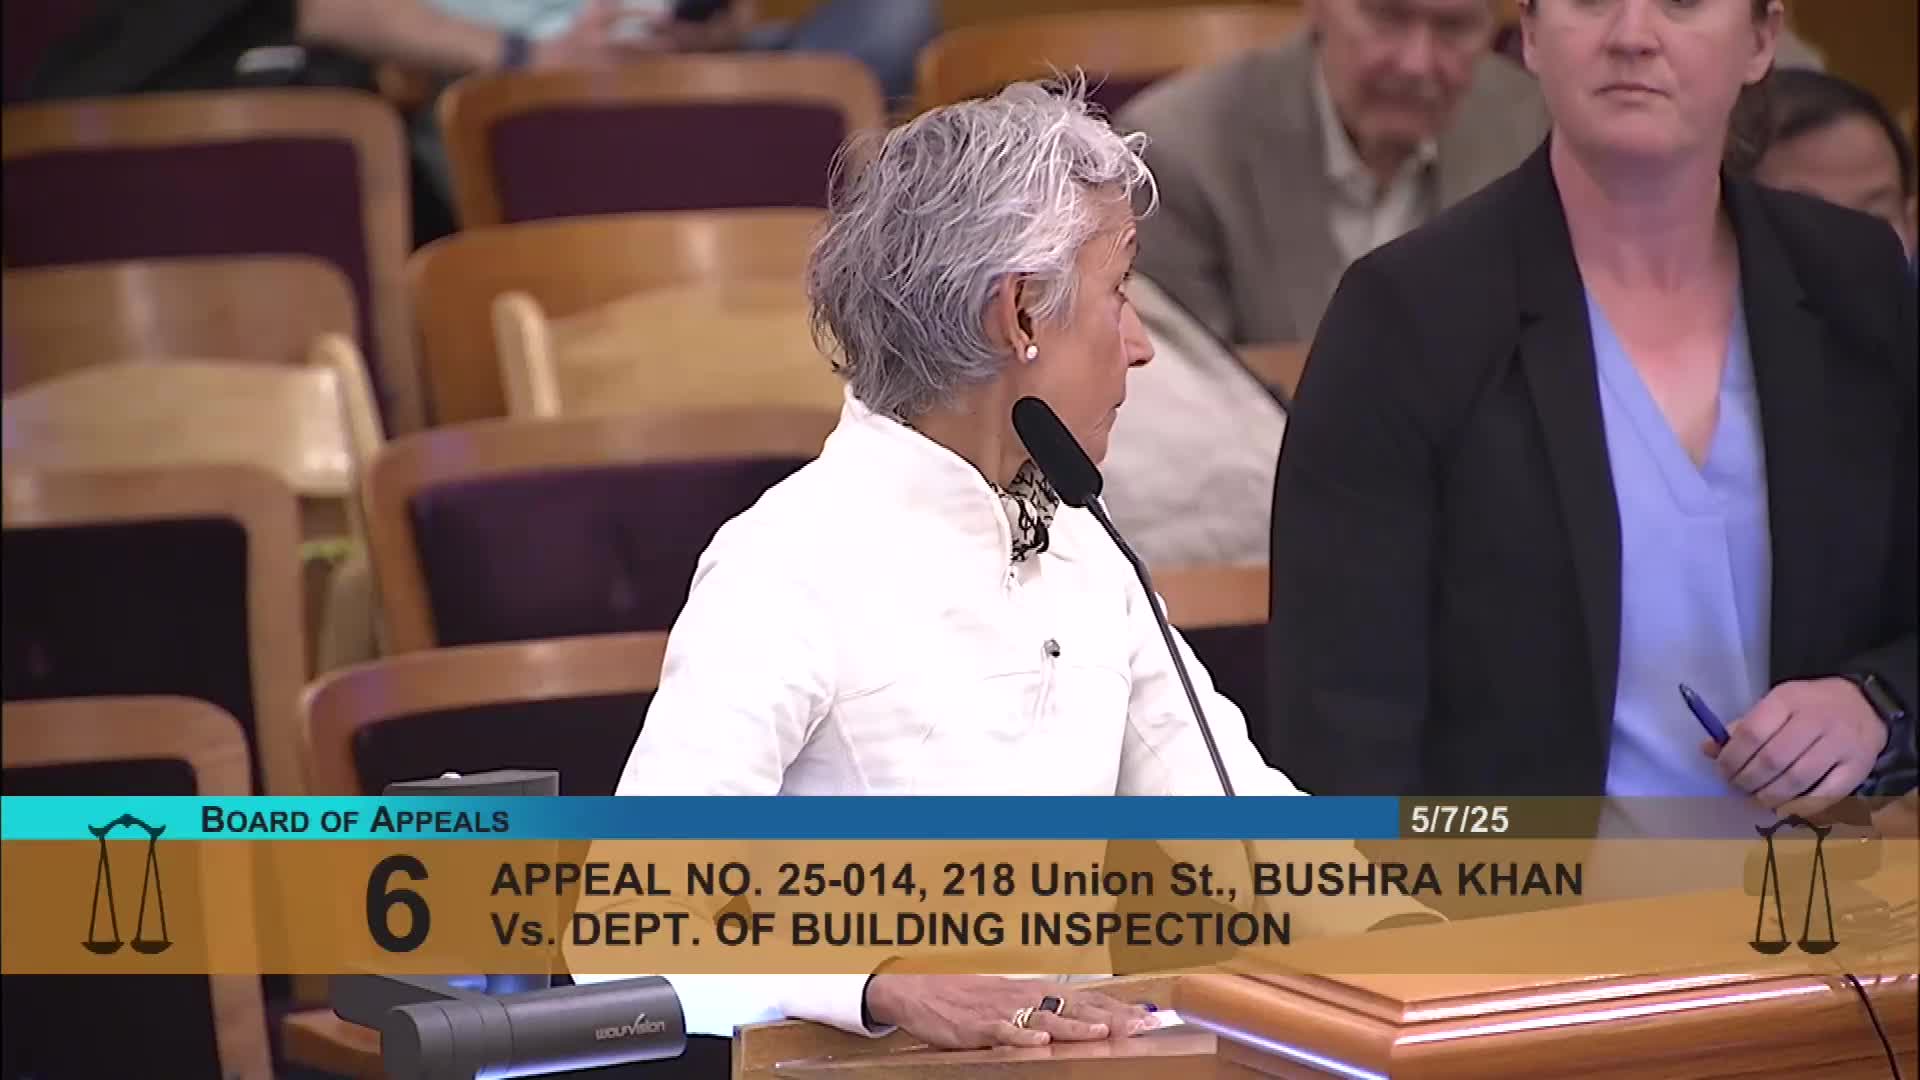
Appellant Usha Khan appealed a DBI/planning permit authorizing construction of a 42‑inch parapet/firewall on the property line at 218 Union. Khan, who said the windows are essential to her home and health, asked the board to revoke the permit. The appellant’s counsel argued the permit holder had misrepresented existing conditions in the plan set, had piecemealed work, and that the proposed 42‑inch parapet would unnecessarily block windows and violate local design guidance.
What city staff and the permit holder said
- The permit holder and Department of Building Inspection (DBI) testified the parapet is required under the California Building Code where roof decking is located adjacent to another building: the firewall must meet a fire‑resistance rating tied to fire‑separation distance (table 705.5) and the parapet must terminate a minimum of 30 inches above the decking surface per CBC section 706. DBI said the 42‑inch height in the permit both satisfies required fire protection and provides a guardrail for the roof deck; DBI described reversible options for the parapet top above the 30‑inch firewall line. - Planning/Historic Preservation staff explained the project had been reviewed and that an administrative certificate of appropriateness had been issued for the limited scope of work. The Historic Preservation Commission affirmed the administrative certificate on appeal, finding the proposed work limited in nature and not visible from public rights-of-way.
Board action and condition
Commissioner Rick Swig moved — and the board unanimously approved — a compromise that allowed the permit to stand but required a design change intended to reduce visual and light impacts on the neighbor’s windows. The board’s approved condition requires:
- A 30‑inch minimum base of the parapet above the deck surface to be constructed of fire‑rated material (the firewall component required by code), and - The remaining up to 12 inches (to reach the 42‑inch parapet/guard height) must be a visually transparent or matching guard element (for example a glass or metal railing system of comparable transparency) approved by DBI so the parapet ties into existing rooftop guard elements without creating a solid additional light obstruction.
The board noted DBI guidance that the first 30 inches above the roof must meet firewall performance (radiant heat protection and non‑combustibility), while the portion above 30 inches may be a guard or transparent material provided it meets building‑code load and safety requirements. The motion passed 4–0.
Why it matters
The decision balanced life‑safety code requirements (fire resistance and fall protection) with neighborhood privacy and light concerns. The board’s condition allows the property owner the fire and life‑safety protection DBI requires while encouraging a design that reduces the parapet’s visual enclosure effect on neighboring windows.
Next steps
DBI will review and approve the permit revision to ensure the lower 30 inches meet firewall performance and the upper portion meets guard/structural standards. The parties were directed to follow-up with DBI and planning if additional plan changes are needed.
Ending
The board’s action preserves DBI’s fire and guard protections while requiring a design compromise intended to protect adjacent resident light and lines of sight; the permit was approved with the described conditions.