Get Full Government Meeting Transcripts, Videos, & Alerts Forever!
Get email alerts on the Stormwater And Roadway topic
No spam. Unsubscribe anytime.
Carson City approves stormwater and ADA roadway design alternatives for Carmine corridor
Summary
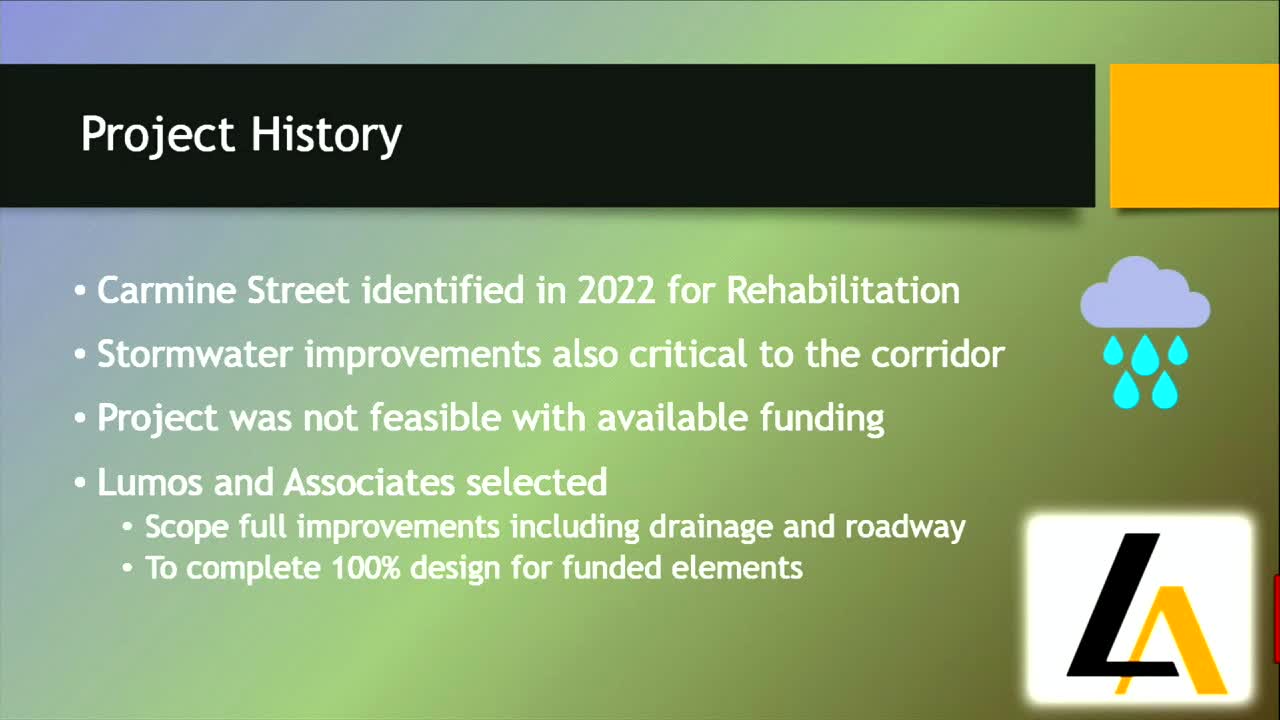
The board approved stormwater and roadway design alternatives for the Carmine corridor, directing staff to proceed with CDBG-funded ADA curb ramp and sidewalk work while continuing design for a full drainage and roadway build‑out estimated at $5.7 million.
Carson City commissioners approved recommended stormwater and roadway design alternatives for the Carmine corridor and directed staff to proceed with the Community Development Block Grant (CDBG) portion of the project, which focuses on Americans with Disabilities Act (ADA) curb ramp and sidewalk improvements.
The decision followed a presentation from city staff and the project consultant on alternatives for drainage and roadway configurations. Staff said the combined cost for the selected drainage and roadway alternative is about $5.7 million; the drainage elements alone (pipe, curb and gutter and inlets) were estimated at roughly $2.6 million. Staff also said the city currently has limited CDBG funding available for ADA work and will pursue additional funding to complete the full project.
City consultant presentation and selection of alternatives
Consultants presented three drainage alternatives and recommended Alternative 1, which would collect corridor stormwater with curb and gutter and convey flows west into the existing I‑580 storm system. The consultant said this option avoids new right‑of‑way or easement needs and that the I‑580 system has capacity to receive the flows. For roadway design, the selected concept includes full curb and gutter on both sides, sidewalks and bike lanes on the segment from Lompa Lane to Bunchway, and sidewalk-only connectivity on the final section east of Bunchway; the final short section would use shared vehicle/bicycle space where cross‑section width is constrained.
Staff said the city will include the CDBG-funded ADA elements (curb ramps, sidewalks, truncated domes) from the selected alternative, and the consultant noted three shading categories in the plan set: green (work planned within city right‑of‑way), teal (work planned but outside city right‑of‑way pending landowner agreements), and yellow (work proposed but needing further hydraulic or grading investigation). The consultant said some sidewalk segments shown in teal require right‑of‑entry agreements or property owner approvals before work can occur.
NDOT coordination and drainage concerns
Board members asked whether the Nevada Department of Transportation (NDOT) had agreed to let the city connect to the I‑580 storm system. Dan Stuckey of Loomis and Associates said his firm had coordinated with NDOT hydraulics and had received a verbal go‑ahead that the NDOT system has capacity and the city could tie into it. City staff confirmed formal NDOT coordination will continue during design.
Commissioners also raised concerns about homes that flood frequently along Carmine. Staff and consultants said they had asked Loomis to assess whether smaller segments built now (the yellow segments) would create low spots or make local flooding worse, and that detailed vertical grading analyses will determine whether additional drainage work is required before construction of those segments. "If we find that this is going to cause a low spot or puddle ... then we're just going to wait until that storm drain system can be constructed," a city staff member said.
Funding, schedule and next steps
Staff described the CDBG portion as primarily for ADA improvements and said the city will advance design for those elements while continuing to pursue funding to complete the full drainage and roadway work. The consultant gave a design schedule of 60 percent plans in July, 100 percent in August, advertisement in September and construction expected in spring 2026 (with the meeting record noting a possibility of early winter 2025 depending on procurement and funding timing).
Board action and vote
Commissioner Maloney moved to approve the recommended stormwater and roadway design alternatives and to direct staff to proceed with the design and construction of the recommended ADA curb ramp and sidewalk improvements. The motion was seconded and passed unanimously. Meeting minutes record the vote as unanimous; the transcript does not list a numeric roll‑call tally.
Ending
Staff will continue right‑of‑entry outreach where portions of the proposed sidewalk fall outside city right‑of‑way, finalize detailed grading and hydraulic analyses for the yellow‑shaded sections, coordinate formally with NDOT on the I‑580 connection, and continue seeking additional funding to complete the full $5.7 million corridor project.