Get Full Government Meeting Transcripts, Videos, & Alerts Forever!
Get email alerts on the Landscape Ordinance topic
No spam. Unsubscribe anytime.
Woodfin staff outline draft landscape ordinance adding street-tree, buffer and open-space standards
Summary
Town staff described a draft landscape ordinance that would require street trees, vehicular-use-area landscaping, a 20-foot vegetated buffer next to residential zoning, incentives for tree preservation and a 15% open-space requirement for residential subdivisions.
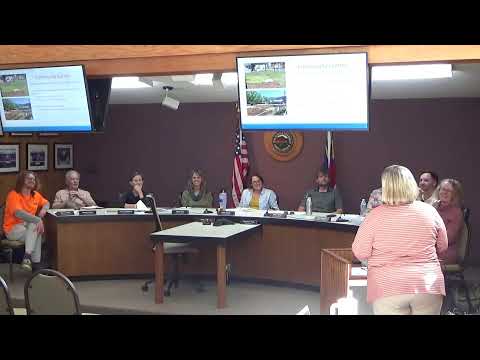
Town staff presented a draft landscape ordinance during the May 14 Parks and Greenway Advisory Committee meeting that would add new landscaping and open-space requirements to Woodfin’s development code.
The ordinance would require street trees for new development with road frontage, vehicular use area (VUA) landscaping at a rate of one required tree per 1,500 square feet of vehicular use area, and a 20-foot vegetated buffer between residential and nonresidential zoning where developments abut neighborhoods.
The presenter said the draft includes tree-spacing and maturity-size standards, exemptions for very small projects, and incentives for tree preservation. Small projects (for example, parking lots with 10 spaces or fewer and very small additions) would generally be exempt from the landscaping triggers. The draft also would allow developers to receive credit for preserving large-caliper trees; the presenter said, as an example, an 8-inch-caliper tree could be awarded credits equivalent to multiple smaller trees if the property installs required fencing and tree-protection measures around the root zone.
Other provisions described include screening standards for outdoor service areas (dumpsters, loading docks), a recommended species list with columns for native status, floodplain suitability, pollinator value and edibility, and a requirement that projects located in environmentally sensitive zones use native plant species appropriate to the zone. The draft would require residential subdivisions to set aside 15% of total lot area as open space; the presenter said that does not require a single contiguous tract or built amenities — meadow, woodland or undeveloped green space could satisfy the requirement.
The presenter said the draft is still under refinement, that subcommittee stakeholder meetings have concluded, and that staff plans to present the ordinance to the planning board in June. After the planning board’s review and recommendation — the planning board of adjustment is designated by state statutes as the advisory body for text amendments — staff expect the item to go to the Town Council in late June or July for possible adoption.
Committee members asked whether the rules would be retroactive (they would not apply to existing development, only to new construction or sizable expansions), how enforcement would be handled (landscape plans will be reviewed as part of zoning permits and inspected before occupancy), and how flexibility would be provided for small projects and tree preservation credit. The presenter said the town will review landscape plans during permitting and inspections and that enforcement actions would follow the zoning permit process for any unapproved post-construction removals or changes.