Get Full Government Meeting Transcripts, Videos, & Alerts Forever!
Get email alerts on the Subdivision And Development topic
No spam. Unsubscribe anytime.
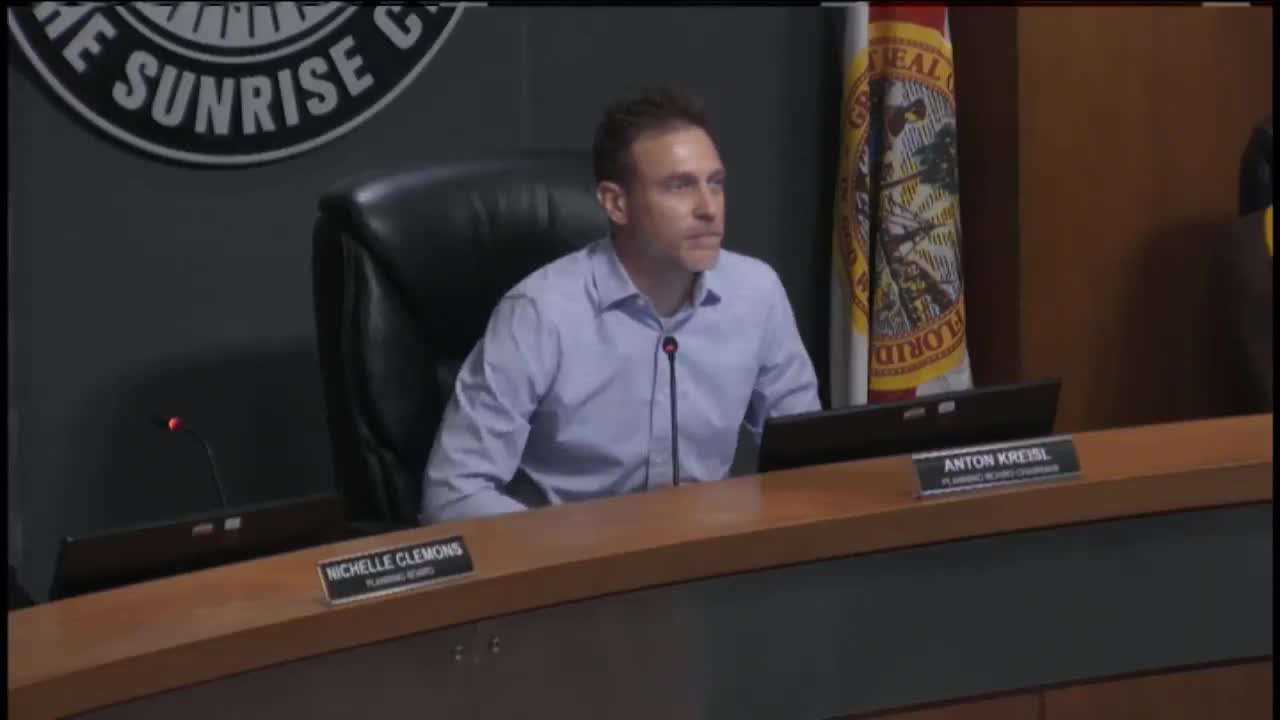
Planning board approves Sunrise Lakes final planned development; members press for off‑road school bus pickup
Summary
The Planning Board approved the Sunrise Lakes final planned development for 50 single‑family lots, adding conditions addressing sidewalk, stormwater, tree mitigation and a minimum 6‑foot wall; members and the school district discussed how to avoid bus pickup on Sunrise Boulevard.
The Fort Pierce Planning Board voted May 12 to recommend approval of the Sunrise Lakes final planned development with 13 conditions, including infrastructure completion before certificates of occupancy, a required plat, a minimum 23% open space, a landscape maintenance agreement, tree‑mitigation calculations, and a minimum 6‑foot masonry or solid construction wall along the eastern FDOT boundary.
Blaine Bergstasser of KMA Engineering, representing developer DT Ventures 1 LLC, described the proposal as 50 single‑family lots on 11.54 acres with a density of roughly 4.41 units per acre. He told the board the plan includes a bioswale and retention ponds for drainage and that coordination with Fort Pierce Utilities Authority and South Florida Water Management District is underway.
Board members and staff focused discussion on school‑bus pickup. The applicant included a concrete pad on the proposed sidewalk to serve as a bus stop and said the design would allow a bus to enter the neighborhood and loop to pick up students rather than stopping on Sunrise Boulevard. Kath Freeman (school district representative) said pulling buses all the way into the loop "adds time to our pickup and drop off" and that her preference would be a bus stop on Sunrise Boulevard at the pad. Board members urged the city transportation department and the school district to work with the applicant to keep bus stops off the main roadway where feasible. Planning staff noted sidewalks will be constructed along the entire Sunrise Boulevard frontage.
Staff recommended 11 conditions in its written report; the board added a 12th condition clarifying that development approvals do not create rights to state or federal permits, and a 13th requiring a minimum 6‑foot masonry or solid wall on the FDOT boundary (the applicant retained final selection of materials). Ms. Clemens moved approval with the 13 conditions; Mr. Edwards seconded. Roll call votes were recorded as: Mr. Johnson — yes; Ms. Clemens — yes; Mr. Edwards — yes; Mr. Whiting — yes; Chairman Bridal — yes. The board had two members absent.
The applicant also agreed to dedicate 10 feet of right of way along Sunrise Boulevard and to construct sidewalk along the property frontage. Staff said all infrastructure, including a private lift station, stormwater system and school‑district bus stop improvements, must be completed before issuance of the first certificate of occupancy.