Get Full Government Meeting Transcripts, Videos, & Alerts Forever!
Get email alerts on the Land Use Development topic
No spam. Unsubscribe anytime.
Planning board backs Sunset Gardens master planned development, 14 conditions
Summary
The Fort Pierce Planning Board voted unanimously to send the Sunset Gardens master planned development to the City Commission with staff-recommended conditions after a presentation by the applicant and discussion about wetlands, density and required final approvals.
The Fort Pierce Planning Board voted unanimously May 12 to forward the Sunset Gardens master planned development to the City Commission with a recommendation of approval subject to 14 staff conditions.
The project, presented by Leslie Olson, principal with District Planning Group, would be located off Edwards Road and proposes 20 townhouse buildings with 4–8 units per building and an overall density of 6.37 units per acre. Olson said the site plan preserves about 3.5 acres of wetland and that "we are not touching any of that" as part of the development.
Staff described the submittal as a "master plan development," meaning it establishes a framework for a planned development (PD) but that a final PD site plan and additional technical materials will be required before any vertical construction. Staff recommendations and the conditions require a final PD site plan that includes a wetland jurisdictional survey, a gopher tortoise survey, a detailed stormwater plan, unified control of the property, building and streetscape standards, quantitative parcel and lot data, and covenants for maintenance of common areas.
Board members asked whether the 6.37 units-per-acre figure is fixed; staff said the applicant proposed that density and it sits within the future land-use maximum of 6.5 units per acre, though minor changes could be addressed at final PD. Staff and the applicant also discussed required plats, school‑pickup arrangements with the school district, utility and solid‑waste details, and state and federal permits that remain the applicant’s responsibility.
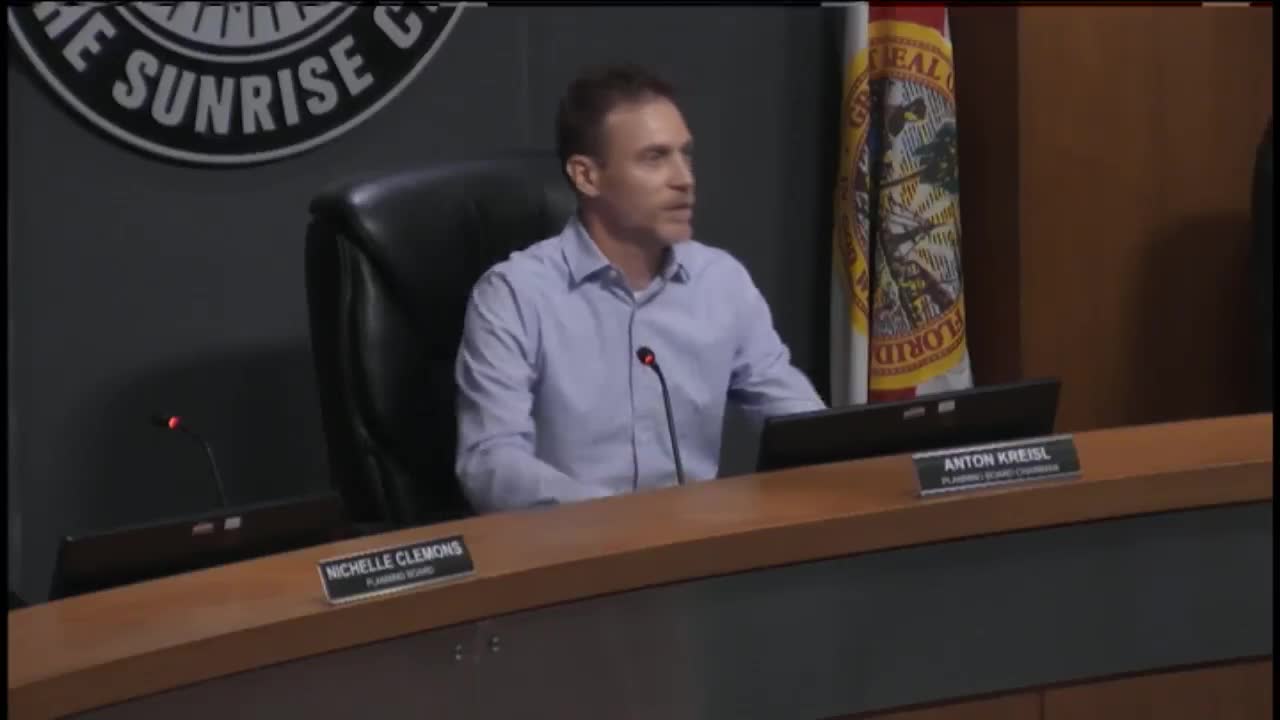
Chairman Bridal called the motion. Ms. Clemens moved approval with the 14 conditions; Mr. Edwards seconded. Roll call votes were recorded as: Mr. Whiting — yes; Mr. Johnson — yes; Ms. Clemens — yes; Mr. Edwards — yes; Chairman Bridal — yes. The board had two members absent and a quorum was present.
The board and staff emphasized that the master plan does not replace final engineering, wetlands, stormwater, or permitting reviews; those items must be resolved before building permits are issued. The planning board will review the required final PD site plan when it is submitted.
The item will proceed to the City Commission for final action, with the 14 staff conditions and the notes about state and federal permits intact.