Get Full Government Meeting Transcripts, Videos, & Alerts Forever!
Get email alerts on the Land Use Preliminary Plat topic
No spam. Unsubscribe anytime.
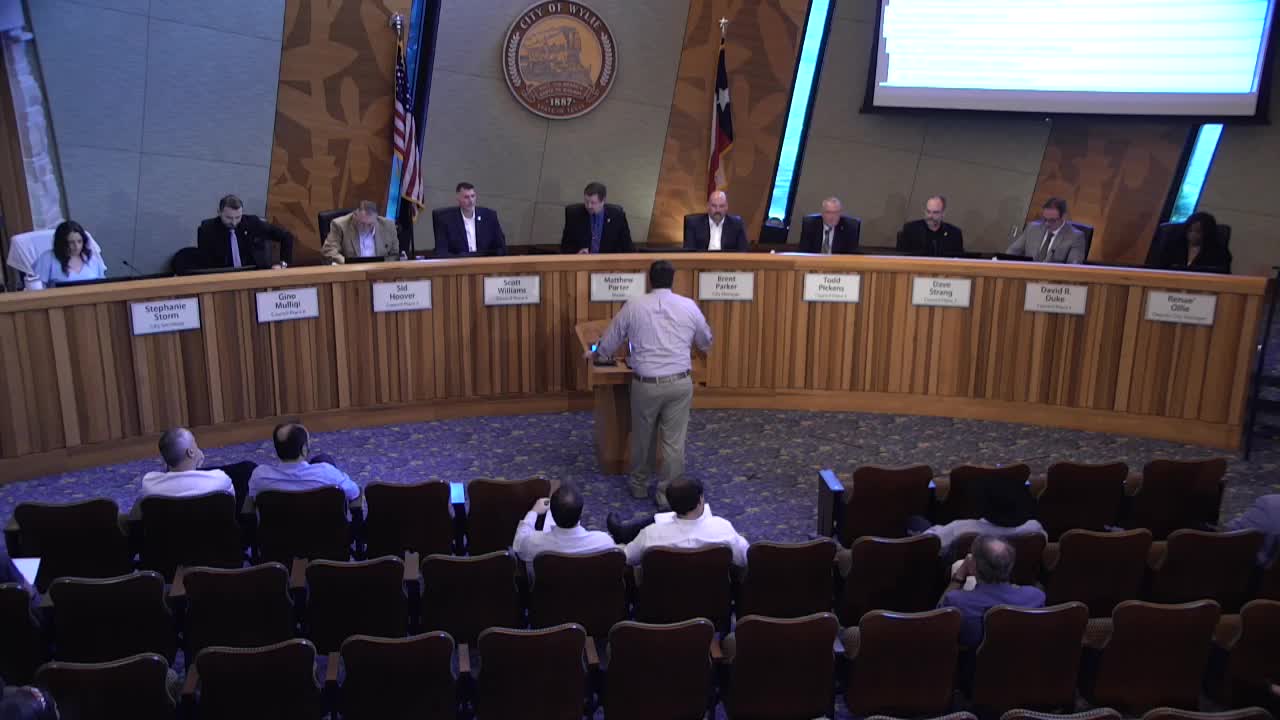
Neighbors press council on drainage as Wylie approves Country Club Estates preliminary plat
Summary
After resident testimony raising drainage and flooding concerns, the Wylie City Council removed the Country Club Estates preliminary plat from the table and approved it 7-0. City staff told council the preliminary engineering shows a large detention facility and that final plat submittal will include detailed calculations for review.
The Wylie City Council on May 13 approved the preliminary plat for Country Club Estates, a proposed subdivision of 173 residential lots and 7 HOA lots on roughly 59.755 acres near FM 1378 and McMillan Road, after a resident raised continuing drainage concerns.
Joshua Thromberg, a nearby resident, told the council his family has seen increased flows and new springs since adjacent developments and road work were completed. He said prior projects changed runoff patterns, created new stream channels and worsened flooding at nearby S-curve areas; he urged the council to “require a comprehensive and realistic drainage plan” before additional approvals.
City engineering staff explained that a preliminary plat is a conceptual review showing lots and general drainage locations. Mr. Haskins said the developer’s engineering has answered two primary questions since the item was tabled at an earlier meeting: the detention area is adequately sized and located (southwest corner), and the developer will use an underground piping solution for an outfall rather than an easement to adjacent property at this time. Haskins stressed those calculations are preliminary; full civil engineering plans will be submitted at the final-plat stage and undergo detailed city staff review.
Council members acknowledged resident concerns and said they expected complete final engineering when the applicant returns. Mayor Pro Tem Gino Maleche said he did not oppose the preliminary plat as presented but emphasized he wanted full calculations and context at final plat. Councilman Scott Williams asked whether the engineer’s calculations are stamped by a professional engineer; staff said yes and that final plans will include full sealed civil engineering plans.
Why this matters: The preliminary-plat approval advances a large residential project toward permitting and, eventually, construction. Nearby residents and council members highlighted the risk that staged development and concurrent road projects can compound drainage problems downstream if final engineering is not comprehensive.
Next steps: The applicant must submit full, stamped civil engineering plans and a final drainage/flood study for city review before grading or vertical construction begins. Staff noted grading permits and removal of existing towers on the site are prerequisites to major site work.
Ending: Council approved removal from the table and the preliminary plat by unanimous vote while directing staff to hold the applicant to full engineering review at the final-plat stage.