Get Full Government Meeting Transcripts, Videos, & Alerts Forever!
Get email alerts on the Land Use topic
No spam. Unsubscribe anytime.
Planning commission approves three La Colina Way townhouse subdivisions
Summary
The Collegedale City Planning Commission approved three preliminary subdivision plats for properties along La Colina Way, advancing plans to create individually owned townhome lots and community lots.
The Collegedale City Planning Commission approved three preliminary subdivision plats for properties along La Colina Way, advancing plans to create individually owned townhome lots and community lots.
Staff planner Jason Allen presented the three separate preliminary plats and said each follows rezoning approvals granted in December 2024. Subdivision 2025‑06 (4940 Lockley Lane Way) proposes 3.7 acres split into 12 residential lots and one community lot for 12 townhome units; Subdivision 2025‑07 (4904 Lockley Lane Way) proposes about 3.9 acres for 18 townhome units and a community lot; and Subdivision 2025‑08 (4921 La Colina Way) proposes about 5.7 acres for 22 townhome units and a community lot. Jason Allen said the plats meet applicable Collegedale subdivision standards and the R‑1T zoning district requirements carried over from the rezoning decisions.
Rachel Bridal of ASA Engineering Consulting, representing the landowner Layman Foundation, told the commission, “We have developed site plan documents that are going into the city this week for review and permit approval and they're in line and agree with the plat subdivision that we show here.” Bridal and staff described sidewalks that will extend from Applin (Absint) Pike along La Colina Way, crosswalks to link parcels, and a single‑side sidewalk scheme that will connect the developments with the nearby ball fields and the greenway.
Commissioners and the applicant discussed access, private roads and emergency access. The applicant said the primary interior drives will be private and maintained by homeowners associations, though one lot at the top of the hill will include a public right‑of‑way because all units could not be fronted on a public street. The applicant said private drives were designed to meet the 26‑foot width required by fire code and include hammerhead turnarounds for emergency vehicles.
On parking, the applicant said the plats generally provide the two spaces per unit required by regulation. Bridal said, “Right now we are, every lot except this one, we have availability of guest parking,” and added that one of the parcels is smaller and will rely on private drive parking rather than dedicated guest parking stalls.
Questions from nearby property owners focused on traffic and timing. Emily Simmons, a business owner on La Colina Way, asked how the developments would affect traffic for adjacent businesses; Bridal and staff said the combined number of units had not triggered a traffic study and staff did not anticipate a large increase in regular traffic outside of event days at the ball fields. On scheduling, Bridal said site work was expected to begin in the summer, with a contiguous construction effort that the applicant hoped to complete within about 18 months.
Votes at a glance
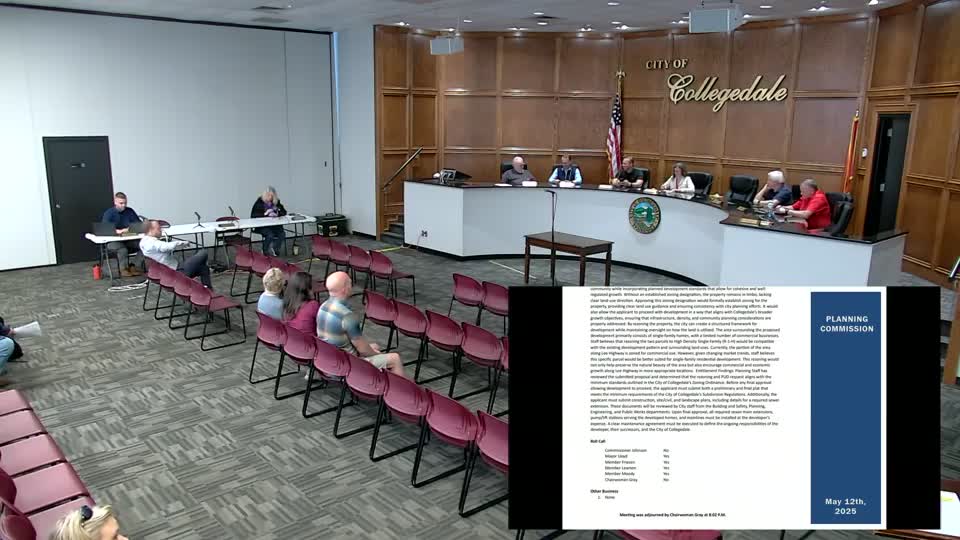
- Subdivision 2025‑06 (4940 Lockley Lane Way): Motion to approve passed by roll call (Commissioner Johnson: yes; Member Friesen: yes; Member Lehman: yes; Member Moody: yes; Vice Chairman Givens: yes; Chairwoman Gray: yes). Outcome: approved.
- Subdivision 2025‑07 (4904 Lockley Lane Way): Motion to approve passed by roll call (Commissioner Johnson: yes; Member Friesen: yes; Member Lehman: yes; Member Moody: yes; Vice Chairman Givens: yes; Chairwoman Gray: yes). Outcome: approved.
- Subdivision 2025‑08 (4921 La Colina Way): Motion to approve passed by roll call (Commissioner Johnson: yes; Member Friesen: yes; Member Lehman: yes; Member Moody: yes; Vice Chairman Givens: yes; Chairwoman Gray: yes). Outcome: approved.
Why it matters: The three plats implement the previously approved rezoning for townhouse development on La Colina Way and will add multiple for‑sale townhome lots and shared community lots adjacent to existing commercial parcels and Summit Ballfields. The approvals set the conditions that the applicant must satisfy during permitting and require homeowners associations to maintain private streets and amenities.
The commission record includes standard subdivision conditions carried over from the rezoning approvals; applicants said those conditions remain unchanged and are included in the staff reports. The applicant indicated site plans will be submitted for building and permitting review this week.
The commission opened time for public comment at each case; speakers asked about disclosure of prior landfill sites, guest parking, traffic flow at La Colina Way intersections and construction timing. Staff and the applicant addressed those questions during the public comment period.
Commissioners approved each preliminary plat by roll call without recorded no votes or abstentions.