Get Full Government Meeting Transcripts, Videos, & Alerts Forever!
Get email alerts on the Subdivision topic
No spam. Unsubscribe anytime.
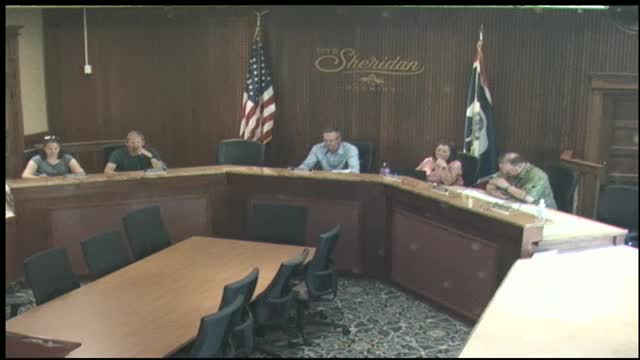
Sheridan planning commissioners recommend approval of Riverstone Park Phase 2 final plat
Summary
The Sheridan Planning Commission voted to recommend approval of the final plat for PL 25‑7 Riverstone Park Phase 2, a 98.41‑acre subdivision at 1150 Dovetail Lane proposing 39 lots; commissioners pressed staff on sewer access and the single driveway to Doubleday sports fields.
Sheridan Planning Commission members voted to recommend approval of the final plat for PL 25‑7, Riverstone Park Phase 2, a proposed subdivision at 1150 Dovetail Lane that would subdivide 98.41 acres into 39 lots and reserve two larger parcels for future development.
Kelly, city planning staff, told commissioners the property falls within the Villages Master Plan and Gateway zoning district and that the phase proposes 37 single‑family detached lots and two larger future lots. "This proposed subdivision is in conformance with our Gateway zoning code as it is part of the Villages Master Plan," Kelly said, listing site features including internal street alignments, required open space and utility easements.
The commission's questions focused on infrastructure details: Commissioner Franklin asked about a sanitary sewer manhole the staff presentation showed between Lots 24 and 25. "So going back to the manhole, you said that it has to have a hard surface access once installed. What does that mean?" Franklin asked. Kelly replied she would need to confirm with the utility department and the developer but said the city intends there to be vehicle access to the manhole rather than just a dirt path: "I'm honestly gonna have to get back to you about this... I think it's gonna be up to our utility department at the end of the day to determine what that hard surface means."
Commissioners also raised concerns about access to the Doubleday Sports Complex adjacent to the subdivision. A commissioner asked, "Is that the only access to Doubleday?" Kelly said the existing route is essentially a driveway and, to her knowledge, is the only access for the complex at present. Commissioners flagged the narrow connection between the proposed subdivision's Dovetail Lane and the existing Doubleday access as a potential future bottleneck during events.
Staff described the planned public road standards: Dovetail Lane will be a 60‑foot right‑of‑way built as a 39‑foot roadway with detached sidewalks; Kearney Court and Timberland Drive will be 60‑foot rights‑of‑way with 36‑foot road sections and attached sidewalks. The residential portion cited in staff materials is about 10.66 acres; the Villages Master Plan allows up to five units per acre (a theoretical maximum of 53 units for that acreage), and the applicant is proposing 37 units in that area. Typical lot sizes will be about 8,000–9,000 square feet with several up to roughly 15,000 square feet. Setbacks noted in the presentation are 15 feet front, 5 feet side and 15 feet rear; staff said these will be enforced at building‑permit review.
Staff said the required open space for the major subdivision will total about 21.3 acres across city parks, pathways and other areas; a small portion of the parkland will be dedicated with a future phase. The presentation said utilities (water and sewer) will be extended throughout the subdivision; a sanitary main in a 25‑foot utility easement will be installed with this phase but a manhole shown for a future connection will be installed later at the expense of the connecting developer and must be located in a hard‑surface access easement.
Kelly told the commission that Planning Commission reviewed and recommended approval of the preliminary plat in February, that staff sent notices to 26 surrounding property owners, published a legal ad and posted a sign on the property, and that the city had received no public comments or objections to date. She also said a developer's agreement and financial assurances remain under negotiation and would be recorded with the final plat.
After discussion, a motion to recommend approval of PL 25‑7 Riverstone Park Phase 2 to City Council was made and approved by voice vote. Commissioners agreed staff should continue coordinating with the developer, the city engineer and the fire department on secondary emergency access and other infrastructure concerns as later phases are developed.
The commission noted the final plat will go to City Council the following week for consideration and that administrative details — including the developer's agreement and exact specifications for the manhole access — will need to be finalized before the plat is recorded.