Get Full Government Meeting Transcripts, Videos, & Alerts Forever!
Get email alerts on the Healthcare Facility Development topic
No spam. Unsubscribe anytime.
Planning commission approves TMI SportsMed site plan with conditions
Summary
The commission approved a 16,300-square-foot ambulatory surgical center site plan at 3811 Double Oak Avenue (STP25-04-0013) with conditions to address landscaping, screening, driveway dimensions and other UDC/Appendix F items; staff set a May 23 deadline for revisions.
The Grand Prairie Planning and Zoning Commission on May 12 approved the site plan for TMI SportsMed, a proposed 16,300-square-foot ambulatory surgical center at a tentative address of 3811 Double Oak Avenue (PD-322A). The vote incorporated Development Review Committee (DRC) and staff conditions that the applicant must resolve before further action.
Staff presentation and conditions
Planning staff (Savannah) told commissioners the facility would include four operating rooms, pre- and post-operative patient care, sterile processing and administrative spaces. The property is about 5.7 acres and the proposed building would be accessed from Double Oak Avenue. Staff said the applicant met density and dimensional requirements but did not demonstrate full compliance with UDC Appendix F landscaping and window requirements. Because the applicant selected the 30-day "shot clock" review option, staff included outstanding items as conditions of approval rather than resolving them through the normal DRC process.
Mandatory conditions included: revising plans and submitting them to staff by 5 p.m. on May 23; adding the case number to each plan page; providing a 40-foot clear space at the dumpster enclosure per public health and environmental quality requirements; screening the mechanical yard per Appendix F; providing driveway dimensions and curb ramps meeting UDC standards; dedicating 50 feet of right-of-way for future Heritage Parkway; furnishing tables summarizing exterior wall material percentages, window areas, and covered-walkway lengths; removing signage from site and landscape plans; confirming plant species and drought/pollinator status; increasing ornamental tree caliper to 3 inches; and adding additional trees to meet minimums. Staff also noted the applicant may propose an artificial lot to exclude a 50-foot easement from landscape calculations per Article 8 of the UDC.
Applicant comments
Thomas Hubert, the project design architect, said the team has been working through Appendix F requirements and acknowledged some outstanding details (tree species, exact shrub counts, façade glazing tables). He explained that a high-pressure gas line and overhead power lines reduce the buildable width to roughly 65 feet and limit façade undulation and windows; the design adheres to Texas Department of Health and Human Services and Facility Guidelines Institute guidance for ambulatory surgical centers. Engineer Chris Schnicker said engineering questions were limited to the same utility constraints and that the team is prepared to submit the tabulated materials staff requested.
Commissioner discussion and outcome
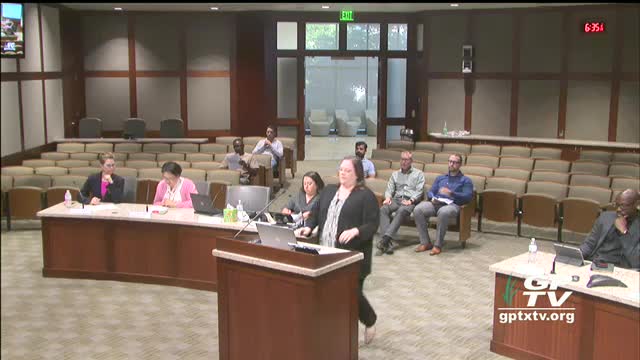
Commissioners asked whether the applicant could meet the May 23 deadline; the applicant said the project is at a design-development milestone and expects to submit the required materials. Commissioner Michelle Madden moved to close the public hearing and approve STP25-04-0013 with DRC recommendations; Commissioner Ty Chapman seconded. The motion passed unanimously (yes:7).
What happens next
Staff will review the applicant’s May 23 submission to verify that all conditions are met before the item moves to city council or building-permit review. If the plans do not meet the conditions, further revisions or delays may follow.