Get Full Government Meeting Transcripts, Videos, & Alerts Forever!
Get email alerts on the Brickworks Redevelopment topic
No spam. Unsubscribe anytime.
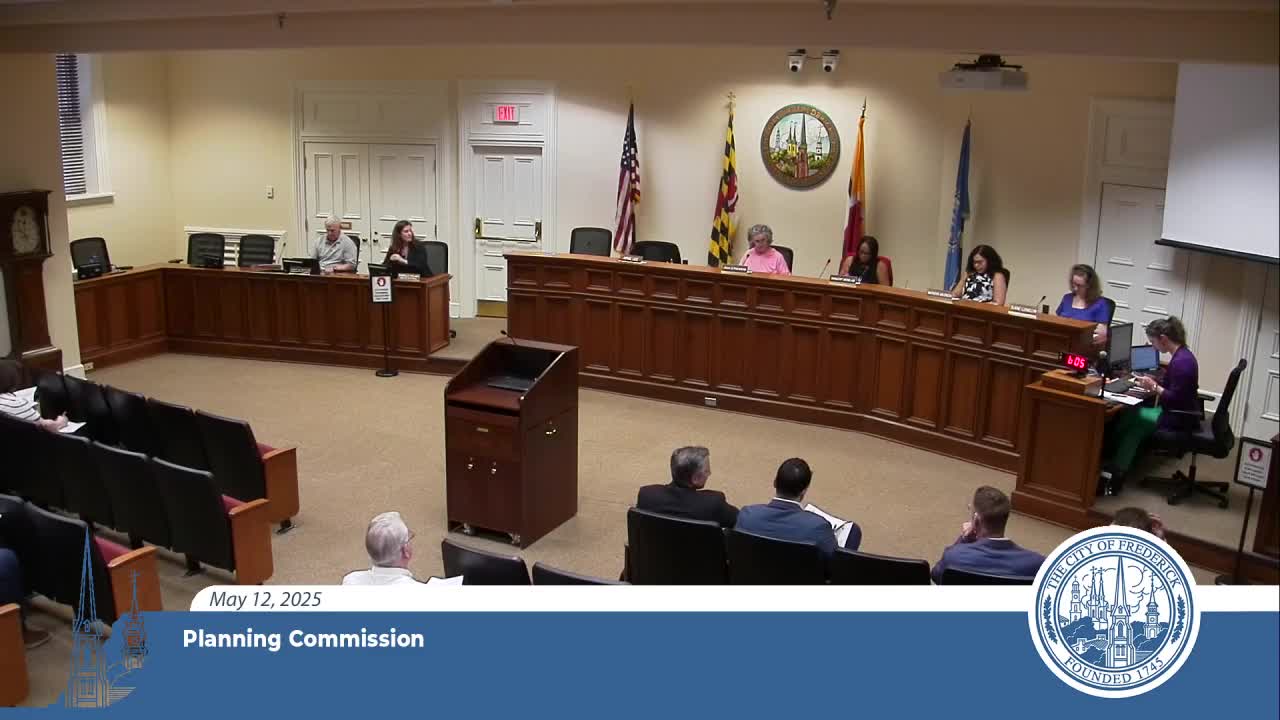
Planning commission approves Brickworks Lot 4 final plan, Lot 6 apartment plan and forest-conservation plan; Lot 5 continued 30 days
Summary
The Frederick Planning Commission approved a preliminary forest conservation plan for Brickworks Lots 4 and 6 and final site plans for Lot 4 (shopping center) and Lot 6 (multifamily building), including several zoning modifications and conditions. The commission continued the Lot 5 matters for 30 days.
The Frederick Planning Commission on a unanimous vote approved a preliminary forest conservation plan for Brickworks Lots 4 and 6 and separately approved final site plans for Lot 4 (a shopping center) and Lot 6 (a 340‑unit multifamily building). The commission also granted a 30‑day continuance for the Brickworks Lot 5 combined preliminary plat and final site plan to the June 9, 2025 meeting.
Why it matters: The decisions clear two major pieces of the Brickworks redevelopment — the retail core and the first large housing parcel — allowing the developer to move toward environmental remediation and infrastructure work the applicant said are needed to start the broader project.
The site and forest plan decisions Staff presented the preliminary forest conservation plan (PC 24‑932 PFCP) for Lots 4 and 6, describing 14.54 acres of forest on site and the project's overall conservation obligation of 16.42 acres after clearing and retention figures were applied. The applicant proposed using a mix of on‑site planting, parkland plantings and street‑tree credits and, where necessary, a fee‑in‑lieu for up to 50 percent of remaining planting obligations. Staff recommended approval with conditions. The commission approved the PFCP with staff conditions (motion by Commissioner Manelas; second by Commissioner Valencia) and recorded the requirement that any off‑site planting/easement be documented in subsequent plan sheets if used to meet obligations.
The commission then considered Lot 4 final site plan (PC 24‑930 FSI) for a 73,571 sq. ft. shopping center and related modifications to setbacks, loading and screening standards. Because the applicant removed two previously proposed drive‑through pad sites, staff said some modification requests were narrowed. The commission approved the Lot 4 plan and the requested modifications (including reduced parking setbacks along Monocacy Boulevard and shared‑drive setbacks with Lot 6) subject to the conditions read into the record by staff. As a condition the commission added that the 4‑foot sidewalk adjacent to Pad 1 be increased to 6 feet before final approvals.
The Lot 6 final site plan (PC 24‑931 FSI) for a 3‑ to 5‑story building with an internal, six‑level parking garage and 340 apartment units also won unanimous approval. Staff and the applicant noted the garage is wrapped by building massing so it is not a prominent visible garage. The commission approved a modification to allow shared lighting across the Lot 4/Lot 6 common drive and a modification to allow the building frontage to face the private shared drive (wider sidewalks were shown as a compensating feature).
Public comment and key concerns Public commenters praised some design elements and raised recurring concerns about specimen trees, off‑site planting commitments, screening, dumpsters, and light spillover. Hannah Nickerson (Sherman Avenue; member, East Frederick Rising) asked whether specimen trees would be conserved and urged the city to prioritize off‑site planting opportunities in support of Maryland’s statewide five‑million‑trees goal. Roberta Huber (Maxwell Square) urged use of evergreens and asked the commission to avoid approving fee‑in‑lieu for a large portion of the planting obligation and to retain Level‑2 parking screening. Several residents asked for better pedestrian connectivity between Lots 4 and 6 and for safer access to areas of the site from surrounding neighborhoods. The applicant responded that the PFCP is consistent with the commission’s earlier preliminary approvals and that off‑site planting locations are under negotiation and will be documented in later plan sheets or a revised PFCP if used.
Technical and mitigation details - Forest/trees: Staff reported 95 specimen trees existing on the Brickworks property and the plan proposes retaining 1.73 acres while clearing 12.81 acres; remaining planting obligation after credits equals about 12.37 acres. The applicant said it intends to satisfy planting with a mix of on‑site plantings, parkland plantings, street‑tree credits and up to 50% fee‑in‑lieu where necessary. The Maryland Department of Natural Resources letter was submitted to staff earlier indicating no state‑listed rare/threatened species on the submitted plan area (this was discussed in the Rock Hill item as well). - Loading and dumpsters: The applicant revised loading areas to provide two large loading spaces for the grocer, added one large loading space on Brickworks Street for large trailer delivery, and located smaller loading spaces near retail tenants to avoid loading docks facing the main pedestrian plaza. The applicant added crosswalks and lighting to the dumpster locations after commission concerns about safety. - Lighting: The applicant described a lighting plan with taller (25‑foot) fixtures interior to the site and 20‑foot poles along the perimeter to reduce light spillover; the commission approved modifications to allow limited spillover between Lots 4 and 6 as part of a shared lighting approach, with staff conditions about light pole detail and placement.
Next steps and timeline Approvals require the applicant to meet staff conditions (sheet corrections, recording of plats, finalization of off‑site planting easements if used, SHA approvals for trees in the Monocacy Boulevard easement, and other conditions listed in staff notes) before permits or grading approvals. The commission continued the Lot 5 combined plat and site plan matter for 30 days to June 9, 2025, to allow the applicant to work with staff on circulation and traffic details.
Ending The approvals clear major permitting steps for the Brickworks retail center and first multifamily phase but leave detailed implementation tasks — off‑site planting easement documentation, lighting and loading final details, and pad‑site plans — to subsequent filings and permit reviews.