Get Full Government Meeting Transcripts, Videos, & Alerts Forever!
Get email alerts on the Signs topic
No spam. Unsubscribe anytime.
Commission narrowly allows flat logo signs at Doctor Vince campus, overruling staff recommendation
Summary
By a 6–5 vote the Planning Commission granted a sign deviation to permit flat cabinet logo signs without the UDO‑required 3/4‑inch projection on multiple buildings at the Doctor Vince Clinical Research campus; staff had recommended denial citing the code’s visual-relief standard.
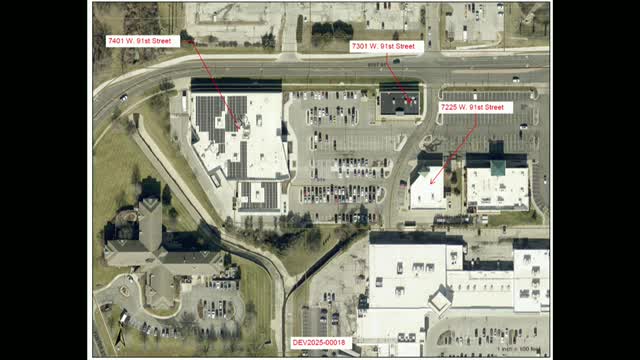
The Planning Commission on a 6–5 vote granted a sign deviation (DEV‑2025‑18) allowing six flat cabinet logo signs at the Doctor Vince Clinical Research campus without the Unified Development Ordinance’s required three‑quarter‑inch projection.
Planning staff recommended denial, citing the provision’s intent to provide visual relief and to prevent the older-style flat cabinet signs the city has sought to avoid. The applicant’s representative, Randy Bembrooke of Bellnot & Associates, said the logo signs are primarily graphic wayfinding elements sized to be legible and consistent with recent campus architectural updates; he showed the existing approved channel‑letter sign on one building and said the proposed flat logos better scale to the other buildings.
Commissioners split. Supporters said the graphic logo improves campus cohesion and legibility and compared similar treatments at nearby businesses; opponents said the projection requirement is an important visual standard and worried that allowing multiple flat cabinets could erode the ordinance’s intent. The motion to approve included stipulations A–B requiring a sign permit and conditions noted by staff.
Ending: The deviation granted by the commission means the applicant may apply for sign permits consistent with the approved deviation and stipulations; staff retains the authority to review final sign permits.