Get Full Government Meeting Transcripts, Videos, & Alerts Forever!
Get email alerts on the Development Plan topic
No spam. Unsubscribe anytime.
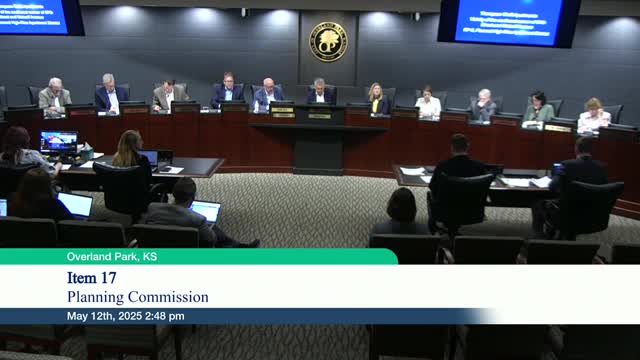
Thompson Thrift Apartments approved; commission grants minor parking-block deviation
Summary
The Planning Commission approved the Thompson Thrift Apartments final development plan and granted a small deviation that allows three parking blocks to exceed the UDO’s 10‑space maximum by up to two spaces to preserve parking count and circulation.
The commission approved the final development plan for Thompson Thrift Apartments (DEV‑2024‑81), a two‑building apartment proposal totaling 303 units with 495 parking spaces. Staff and the applicant discussed landscaping, tree preservation along the east property line and screening for adjacent single‑family homes.
The applicant revised the parking layout at staff’s request to add a safety island aligned with a north drive; that redesign resulted in three parking blocks exceeding the UDO’s typical maximum of 10 adjacent spaces (one block contains 12 spaces). Staff judged the request not to be egregious — the excess is small — and that the overall layout improved circulation and safety. The city forester reviewed tree preservation and accepted proposed removals and preservation measures.
Commissioners voted unanimously to approve the final plan and to grant the deviation (motion carried 11–0), subject to stipulations A–N. Staff will review final permitting and building plans and expects additional coordination on site details and pedestrian connections during permitting.
Ending: The approval advances the project toward permitting; staff will coordinate final landscape and site‑plan details with the applicant.