Get Full Government Meeting Transcripts, Videos, & Alerts Forever!
Get email alerts on the Land Use Design topic
No spam. Unsubscribe anytime.
Commission defers review of proposed new house at 10 Cortland Place after neighbors raise size and process concerns
Summary
The HAHC deferred action on a proposed new-construction house at 10 Cortland Place after multiple neighbors said the design is out of scale with the street and the homeowners association review was incomplete.
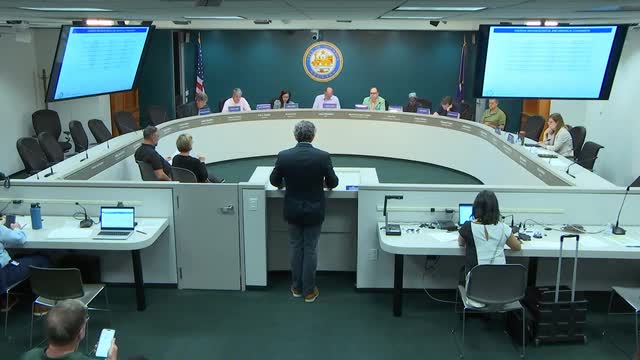
The Houston Archaeological and Historical Commission voted to defer consideration of a proposed new house at 10 Cortland Place after neighbors and commissioners raised questions about massing, lot fit and neighborhood review.
Roman McGowan, historic-preservation officer, presented the application for a new two-story house on a vacant lot in the Cortland Place historic district. McGowan said the parcel is listed locally as noncontributing and staff initially recommended approval, but noted the property’s unusual context within a street of large lots and historic homes.
Owner Charles Chapman told the commission he intended the design to be a “period” home built with modern construction techniques. Chapman said a previously cited figure of roughly 13,400 square feet for the project included accessory living quarters that the owner plans to remove; he said the house as permitted would be “about 9,000 and some change.”
Neighbors spoke in opposition. Karen Twitchell (9 Cortland Place) said the house “is very significantly larger than any other house on the street” and asked the commission to delay a vote until the homeowners association (HOA) architectural committee issues its report. Robert Parks (8 Cortland Place), an adjacent owner, said the proposed footprint “fills the lot east to west” and estimated the design’s footprint may be roughly 40% larger than existing houses on the block.
Commissioners questioned discrepancies between the site plan, context images and the line drawings. Commissioner Blakely noted the roof geometry and eave heights appeared different from the prevailing forms on Cortland Place and asked whether the design met the commission’s "scale and proportion" criterion. McGowan and other staff said they had concerns about the site plan alignment and recommended more clarity.
Commissioner McNeil moved to defer the item; Commissioner Stava seconded. In discussion commissioners asked the applicant to work with neighbors and the HOA, clarify the site plan and provide explicit context comparisons including heights and eave lines. The motion to defer carried.
The item will return to the commission at a later meeting with revised drawings and additional neighborhood review.